 1 / 25
205 LOTTRIDGE Street
Hamilton, Ontario, L8L6V8
$385,000
Bedrooms
3
Bathrooms
3
Living area
1,041 square feet
Parking
1
About this property
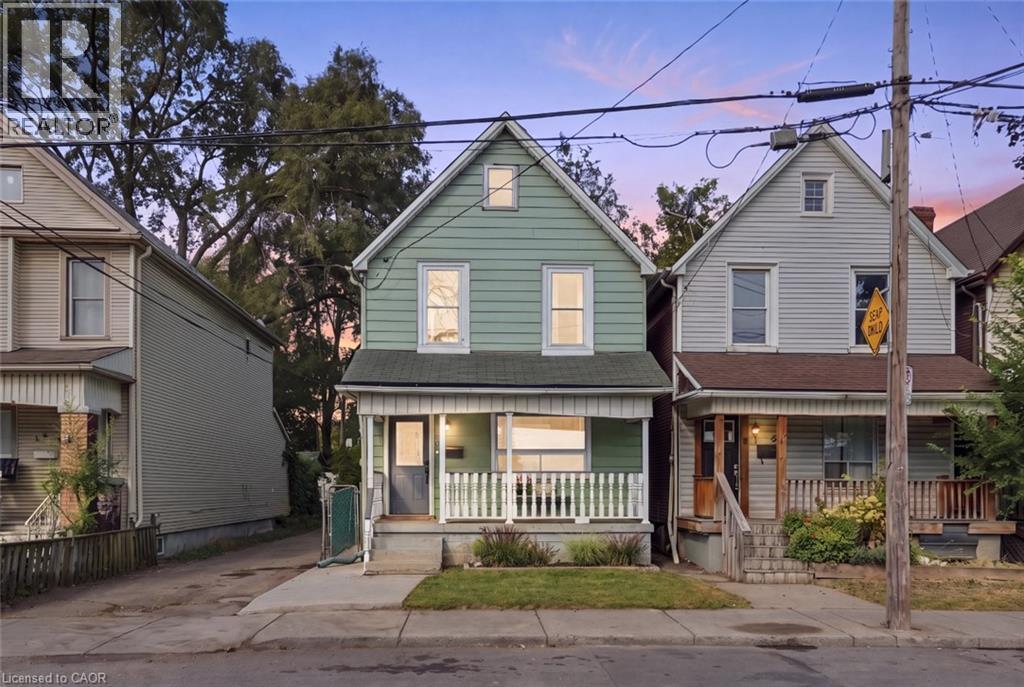
Welcome to this well-maintained detached 2-storey home offering 3 bedrooms, 1.5 bathrooms, and convenient rear parking. The home features spacious formal living and dining rooms, providing plenty of room for both everyday living and entertaining. The kitchen and bathrooms have been updated within the last few years, while important mechanical updates include a furnace (2023), A/C (2023), electrical panel (2023), and owned water heater (2023).Enjoy both front and rear porches, a fenced backyard, and the convenience of private parking for one vehicle at the rear of the home. The attic also offers potential to be finished, creating an opportunity for additional living space to suit your needs.Ideally located close to Tim Hortons Field, public transit, parks, schools, shopping, and other amenities. A great opportunity for first-time buyers, families, or investors looking for a detached home with parking and future potential. (id:66779)
Rooms
| 4pc Bathroom | Second level | — |
| 1pc Bathroom | Basement | — |
| Storage | Basement | 11'1'' x 11'10'' |
| Utility room | Basement | 26'0'' x 16'3'' |
| Attic | Third level | 24'4'' x 13'1'' |
| Bedroom | Second level | 8'6'' x 8'2'' |
| Bedroom | Second level | 11'2'' x 9'6'' |
| Primary Bedroom | Second level | 10'3'' x 9'6'' |
| 2pc Bathroom | Main level | — |
| Dining room | Main level | 11'10'' x 13'1'' |
| Kitchen | Main level | 13'4'' x 13'6'' |
| Living room | Main level | 11'8'' x 12'0'' |
| Foyer | Main level | 11'8'' x 4'2'' |
Details
- Sewer
- Municipal sewage system
- Cooling
- Central air conditioning
- Heating
- Forced air
- List aor
- Cornerstone
- Stories
- 2
- Basement
- Unfinished, Full
- Appliances
- Washer, Refrigerator, Gas stove(s), Dishwasher, Dryer
- Directions
- Main Intersection: Lottridge St. & Barton St. E
- Fireplace
- Yes
- Water source
- Municipal water
- Structure type
- House
- Fireplaces total
- 1
- Parking features
- None
- Tax annual amount
- 2,507.16
- Exterior features
- Aluminum siding
- Fireplace features
- Electric, Other - See remarks
- Foundation details
- Unknown
- Zoning description
- R1A
- Architectural style
- Other
- Bedrooms above grade
- 3
- Bedrooms below grade
- 0
- Property attached
- No
- Above grade finished area
- 1,041
More in Hamilton




The trademarks REALTOR®, REALTORS®, and the REALTOR® logo are controlled by The Canadian Real Estate Association (CREA) and identify real estate professionals who are members of CREA. The trademarks MLS®, Multiple Listing Service® and the associated logos are owned by CREA and identify the quality of services provided by real estate professionals who are members of CREA. Listing data is provided by the REALTOR.ca Data Distribution Facility (DDF®) and is deemed reliable but is not guaranteed accurate by CREA.