 1 / 25
205 CHRISTIE STREET
Guelph/Eramosa (Rockwood), Ontario, N0B2K0
$949,900
Bedrooms
3
Bathrooms
3
Parking
5
About this property
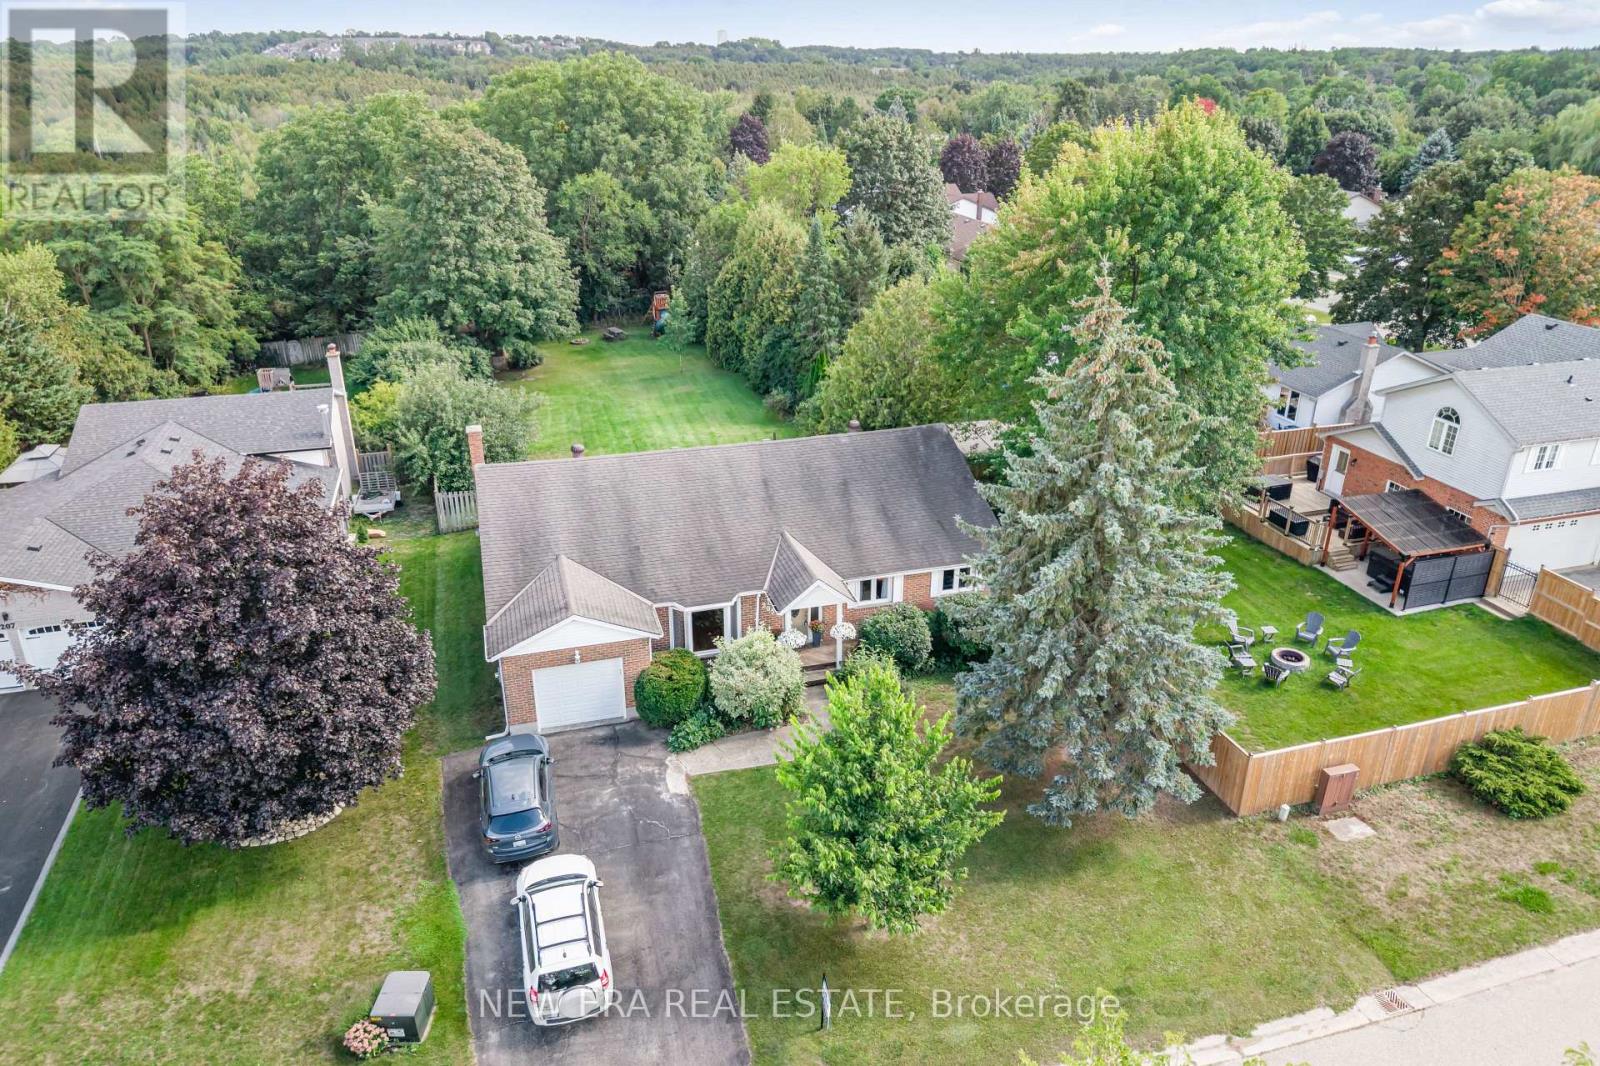
Welcome to your own private retreat! This spacious 1,861 sq. ft. bungalow offers three bedrooms, three bathrooms and a beautifully landscaped lot backing onto lush greenery with no rear neighbours. Tucked into a quiet neighbourhood with no through traffic, it delivers the privacy and peaceful setting of cottage life without leaving home. Inside, the open-concept kitchen, breakfast area and family room are designed for everyday living and entertaining, complete with a cozy gas fireplace. The primary suite feels like a getaway of its own, featuring a walk-in closet and spa-inspired ensuite with a soaker tub, large shower and in-floor heating. The basement offers plenty of room to make it your own-and with a sauna already in place, the perfect starting point for a home gym, wellness retreat or entertainment space. Thoughtful upgrades include a high-efficiency furnace (2018), 18 SEER A/C (2019), windows(2019), high-end bedroom carpeting, carbonized twisted bamboo flooring, cork flooring in the kitchen and three updated bathrooms. The roof features 35-year vinyl shingles installed in2009, and an energy audit was completed in 2018. (id:66779)
Rooms
| Living room | Main level | — |
| Recreational, Games room | Basement | — |
| Dining room | Main level | — |
| Kitchen | Main level | — |
| Eating area | Main level | — |
| Family room | Main level | — |
| Primary Bedroom | Main level | — |
| Bedroom 2 | Main level | — |
| Bedroom 3 | Main level | — |
| Sitting room | Basement | — |
| Games room | Basement | — |
Details
- Sewer
- Sanitary sewer
- Cooling
- Central air conditioning
- Fencing
- Fenced yard
- Heating
- Forced air, Natural gas
- List aor
- Toronto
- Stories
- 1
- Basement
- Finished, N/A
- Appliances
- Washer, Refrigerator, Dishwasher, Stove, Oven, Dryer, Window Coverings
- Directions
- Main St. North & Christie St.
- Fireplace
- No
- Lot features
- Irregular lot size, Conservation/green belt, Sauna
- Water source
- Municipal water
- Structure type
- House
- Parking features
- Attached Garage, Garage
- Tax annual amount
- 6,111.41
- Exterior features
- Brick, Vinyl siding
- Community features
- Community Centre
- Foundation details
- Concrete
- Lot size dimensions
- 209.6 x 69.9 FT ; 209.58ft x 69.89ft x 223.28ft x 66.21ft
- Architectural style
- Bungalow
- Bedrooms above grade
- 3
- Property attached
- No
More in Guelph/Eramosa

The trademarks REALTOR®, REALTORS®, and the REALTOR® logo are controlled by The Canadian Real Estate Association (CREA) and identify real estate professionals who are members of CREA. The trademarks MLS®, Multiple Listing Service® and the associated logos are owned by CREA and identify the quality of services provided by real estate professionals who are members of CREA. Listing data is provided by the REALTOR.ca Data Distribution Facility (DDF®) and is deemed reliable but is not guaranteed accurate by CREA.