 1 / 25
205 ACTON BOULEVARD
Halton Hills (AC Acton), Ontario, L7J2Y4
$1,119,000
Bedrooms
4
Bathrooms
4
Parking
4
About this property
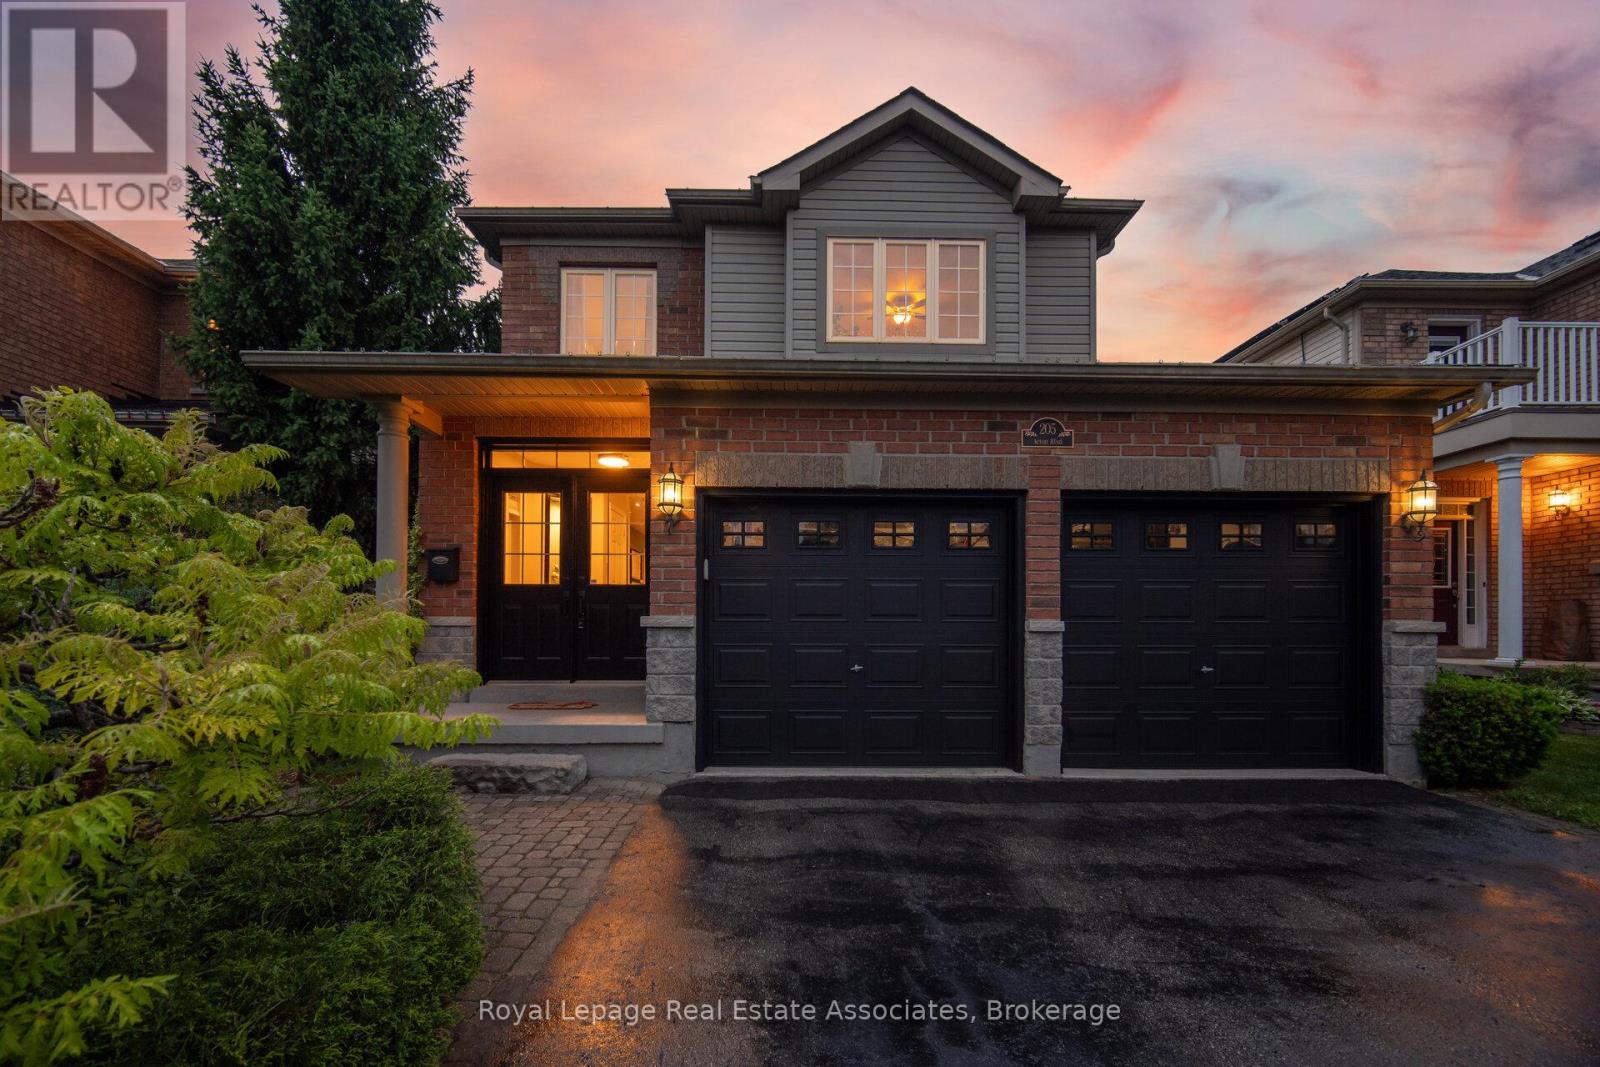
This is the kind of backyard people move for. Backing directly onto open green space with peaceful pasture views and no rear neighbours, this Bayfield-built detached home offers that rare mix of privacy, breathing room, and everyday convenience. Set in a welcoming, family-friendly Acton neighbourhood, this 4-bedroom, 4-bathroom home delivers the space to grow, gather, work, unwind, and actually enjoy where you live. The main floor features generous principal rooms, including a formal dining area, a bright kitchen with quartz countertops, updated sink and backsplash (2021), and a breakfast area with walkout to the patio overlooking the green space beyond. The living room brings a cozy, comfortable feel with a natural gas fireplace, large window, and updated flooring (2025), creating an easy everyday hub for family life. Main floor laundry with garage access adds the kind of function families love. Upstairs, the spacious primary bedroom offers a walk-in closet and 5-piece ensuite, while three additional bedrooms and a full 4-piece bath make the second level ideal for families, guests, or anyone needing extra space. The partially finished basement adds even more flexibility with a large rec room, office with built-in desk and French doors, 2-piece bath, and additional unfinished storage space. Major updates offer peace of mind, including IKO roof (2015), Daikin A/C (2021), Trane furnace (2023), refreshed kitchen finishes (2021), family room flooring (2025), and recently redone backyard steps. Complete with an attached double garage, 4 total parking spaces, fenced yard, patio, and landscaped exterior, this home checks the boxes without losing its warmth. Minutes to grocery stores, restaurants, schools, parks, the library, rec centre, and everyday essentials, with easy GO Train access for GTA commuters and Georgetown just 15 minutes away. Acton brings the small-town charm, community feel, and extra elbow room, without cutting you off from where life needs to take you. (id:66779)
Rooms
| Foyer | Main level | — |
| Bedroom 2 | Second level | — |
| Bedroom 3 | Second level | — |
| Bathroom | Second level | — |
| Family room | Basement | — |
| Office | Basement | — |
| Dining room | Main level | — |
| Bathroom | Basement | — |
| Other | Basement | — |
| Other | Basement | — |
| Kitchen | Main level | — |
| Eating area | Main level | — |
| Living room | Main level | — |
| Partial bathroom | Main level | — |
| Laundry room | Main level | — |
| Primary Bedroom | Second level | — |
| Bathroom | Second level | — |
| Bedroom | Second level | — |
Details
- Sewer
- Sanitary sewer
- Cooling
- Central air conditioning
- Fencing
- Fenced yard
- Heating
- Forced air, Natural gas
- List aor
- Toronto
- Stories
- 2
- Tax year
- 2,025
- Basement
- Partially finished, Full
- Flooring
- Tile, Hardwood, Carpeted, Vinyl
- Utilities
- Sewer, Electricity, Cable
- Appliances
- Washer, Refrigerator, Water softener, Dishwasher, Oven, Dryer, Microwave, Window Coverings, Garage door opener, Garage door opener remote(s), Water Heater
- Directions
- Lasby Lane & Third Line
- Fireplace
- Yes
- Water source
- Municipal water
- Structure type
- House
- Parking features
- Attached Garage, Garage
- Tax annual amount
- 5,853
- Building features
- Fireplace(s)
- Exterior features
- Brick, Vinyl siding
- Community features
- Community Centre
- Foundation details
- Poured Concrete
- Lot size dimensions
- 40 x 111.7 FT
- Zoning description
- LDR1-3
- Bedrooms above grade
- 4
- Property attached
- No
More in Halton Hills




The trademarks REALTOR®, REALTORS®, and the REALTOR® logo are controlled by The Canadian Real Estate Association (CREA) and identify real estate professionals who are members of CREA. The trademarks MLS®, Multiple Listing Service® and the associated logos are owned by CREA and identify the quality of services provided by real estate professionals who are members of CREA. Listing data is provided by the REALTOR.ca Data Distribution Facility (DDF®) and is deemed reliable but is not guaranteed accurate by CREA.