 1 / 25
205 - 70 ANNIE CRAIG DRIVE W
Toronto (Mimico), Ontario, M8V0G2
$629,000
Bedrooms
2
Bathrooms
2
Parking
1
About this property
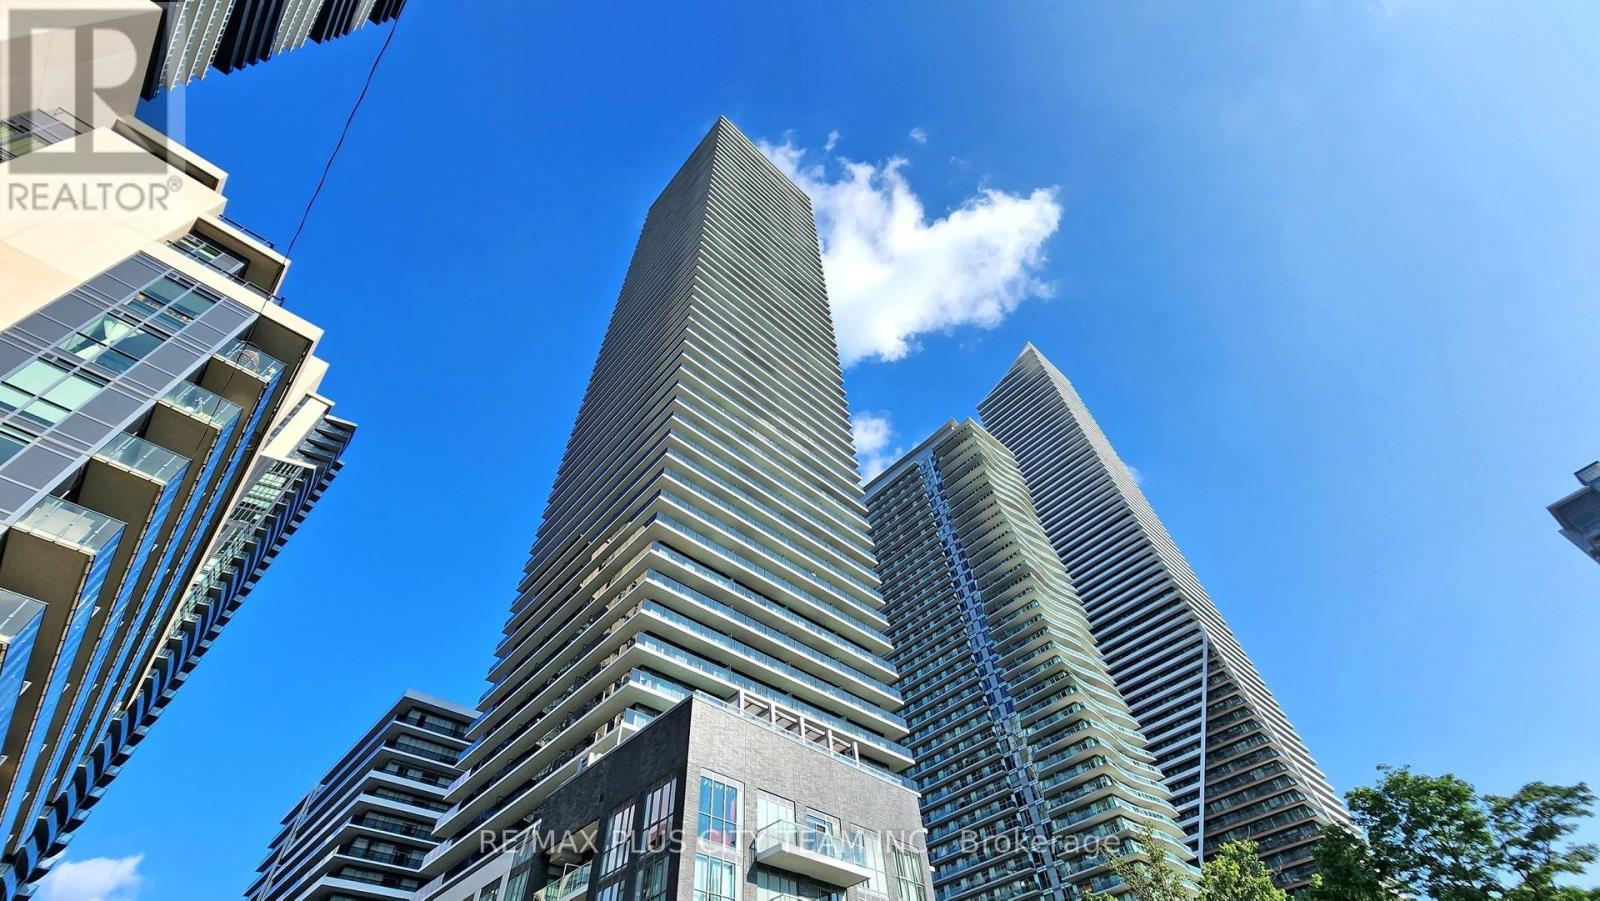
Experience lakeside luxury at Mattamy's Vita on the Lake in the highly sought-after Humber Bay Shores community. This spacious and functional 1-bedroom plus den, 2-bathroom suite offers approximately 701 sq. ft. of interior living space, complemented by a 45 sq. ft. terrace. The open-concept kitchen features quartz countertops, premium built-in appliances, ample cabinetry, and a large centre island with breakfast seating. The bright living and dining area is enhanced by 9-foot ceilings, floor-to-ceiling windows, and a walkout to the terrace. The primary bedroom offers a generous walk-in closet and private ensuite, while the substantial enclosed den with a door provides excellent flexibility as a second bedroom or home office. A second full bathroom adds further convenience. One parking space and one locker are included. Residents enjoy an impressive collection of five-star amenities, including a 24-hour concierge, an outdoor pool, a rooftop deck, a fitness centre, a sauna, a party room, and more. Ideally situated steps from Lake Ontario, waterfront trails, Humber Bay Arch Bridge, parks, marinas, restaurants, cafés, transit, and everyday amenities, offering an exceptional blend of comfort, convenience, and waterfront living. (id:66779)
Rooms
| Living room | Flat | — |
| Dining room | Flat | — |
| Kitchen | Flat | — |
| Den | Flat | — |
| Primary Bedroom | Flat | — |
Details
- Cooling
- Central air conditioning
- Heating
- Forced air, Natural gas
- List aor
- Toronto
- Basement
- None
- Flooring
- Laminate
- Appliances
- Washer, Refrigerator, Dishwasher, Oven, Dryer, Microwave, Cooktop, Window Coverings
- Directions
- Cross Streets: Park Lawn And Lakeshore. ** Directions: Lake Shore / Silver Moon Dr.
- Fireplace
- No
- Lot features
- Conservation/green belt, Balcony, Carpet Free
- Pool features
- Outdoor pool
- Structure type
- Apartment
- Association fee
- 543.9
- Association name
- Crossbridge Condominium Services
- Parking features
- Garage, Underground
- Tax annual amount
- 2,616.69
- Building features
- Storage - Locker, Car Wash, Exercise Centre, Security/Concierge
- Exterior features
- Concrete
- Community features
- Pets Allowed With Restrictions
- Bedrooms above grade
- 1
- Bedrooms below grade
- 1
- Property attached
- Yes
- Association fee includes
- Common Area Maintenance, Heat, Water, Insurance, Parking
- Association fee frequency
- Monthly
More in Toronto




The trademarks REALTOR®, REALTORS®, and the REALTOR® logo are controlled by The Canadian Real Estate Association (CREA) and identify real estate professionals who are members of CREA. The trademarks MLS®, Multiple Listing Service® and the associated logos are owned by CREA and identify the quality of services provided by real estate professionals who are members of CREA. Listing data is provided by the REALTOR.ca Data Distribution Facility (DDF®) and is deemed reliable but is not guaranteed accurate by CREA.