 1 / 15
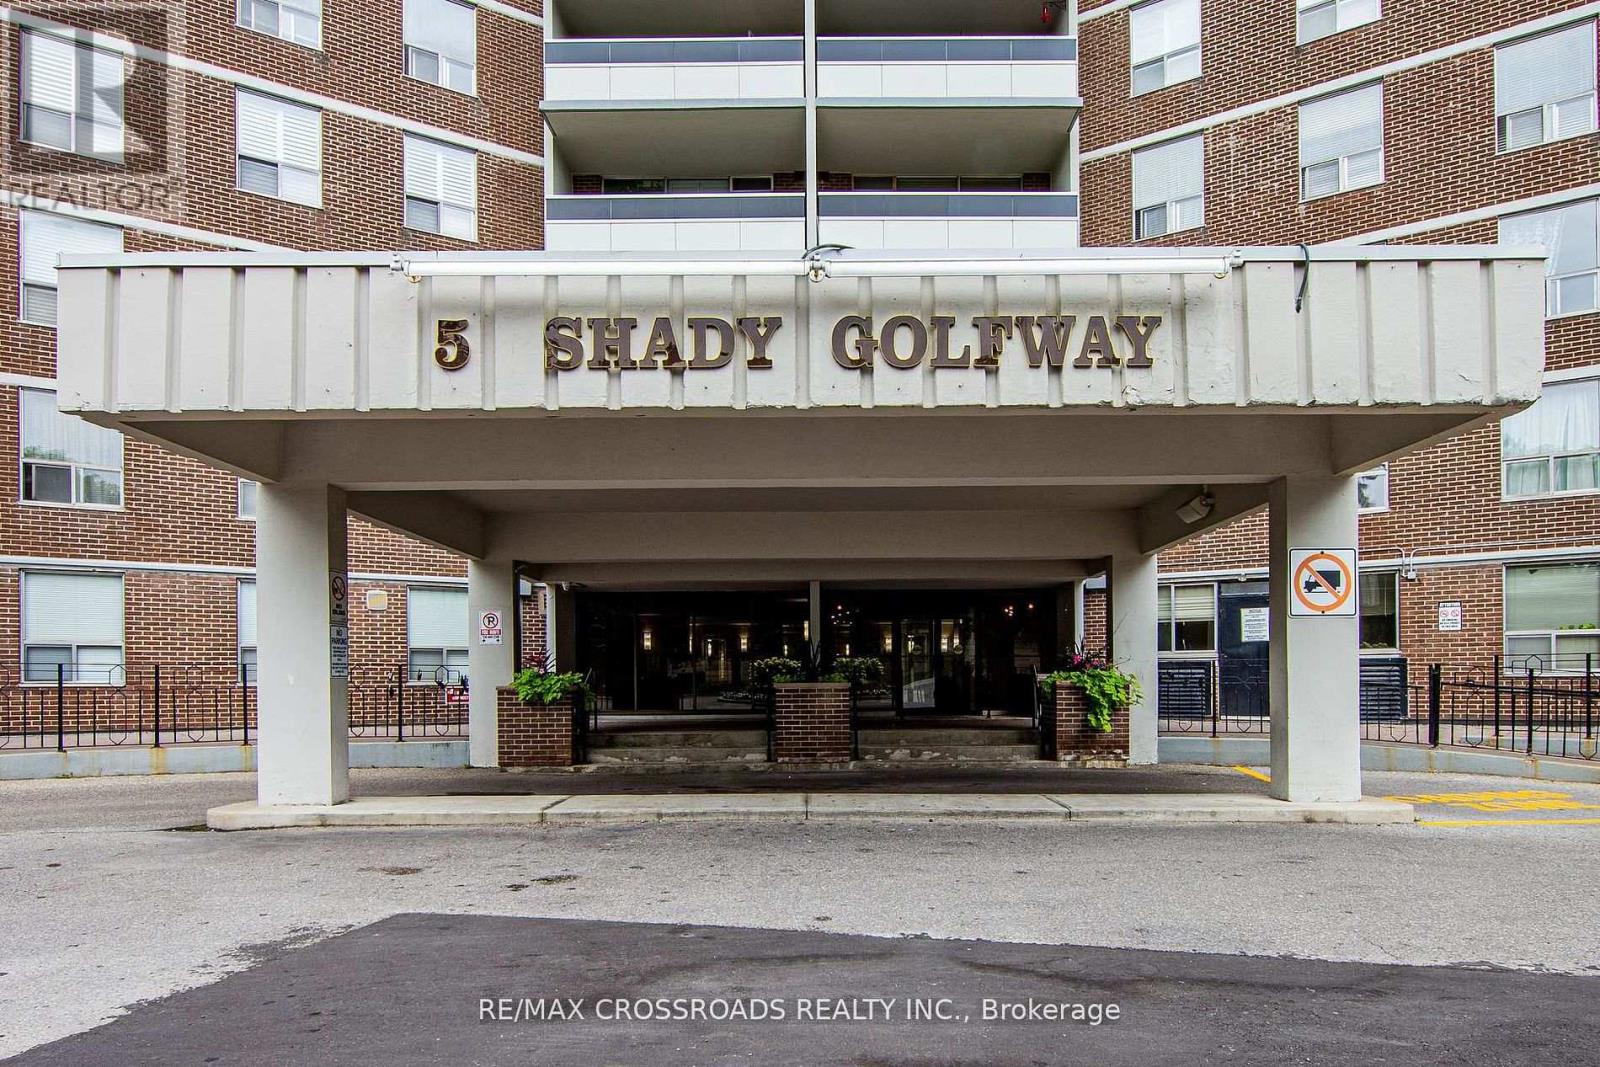
205 - 5 SHADY GOLFWAY
Toronto (Flemingdon Park), Ontario, M3C3A5
$409,000
Bedrooms
3
Bathrooms
1
Parking
1
About this property
Previous Deal Fell Through, Back on the Market. Must be Sold. Beautiful 2 bedroom + Den in Prime Location. Priced to Sell. This fully renovated home offers modern updates throughout and is move-in ready. The spacious layout features a bright combined living and dining area, perfect for the entertaining or relaxing. The updated kitchen has been fully renovated, providing both style and functionality. The Primary bedroom includes a generous walk-in closet for added convenience. The versatile den can be used as a 3rd bedroom, home office or guest room. This desirable community is close to all amenities. Don't miss out on this great opportunity to call this your home! Priced to Sell! (id:66779)
Rooms
| Living room | Main level | — |
| Dining room | Main level | — |
| Kitchen | Main level | — |
| Den | Main level | — |
| Primary Bedroom | Main level | — |
| Bedroom | Main level | — |
| Laundry room | Main level | — |
Details
- View
- View
- Cooling
- Central air conditioning
- Heating
- Forced air, Electric
- List aor
- Toronto
- Basement
- None
- Flooring
- Parquet, Ceramic
- Appliances
- Refrigerator, Dishwasher, Stove
- Directions
- Cross Streets: Don Mills/Eglinton. ** Directions: Don Mills/ Eglinton.
- Fireplace
- No
- Lot features
- Conservation/green belt, Elevator, Balcony
- Pool features
- Indoor pool
- Structure type
- Apartment
- Association fee
- 790
- Association name
- GPM Property Management
- Parking features
- Underground, No Garage
- Tax annual amount
- 1,509.26
- Building features
- Storage - Locker, Exercise Centre, Recreation Centre, Sauna
- Exterior features
- Concrete
- Community features
- Pets Allowed With Restrictions
- Foundation details
- Concrete
- Zoning description
- Don Mills/ Eglinton
- Architectural style
- Multi-level
- Bedrooms above grade
- 2
- Bedrooms below grade
- 1
- Property attached
- Yes
- Association fee includes
- Common Area Maintenance, Heat, Electricity, Water, Insurance, Parking
- Association fee frequency
- Monthly
More in Toronto




The trademarks REALTOR®, REALTORS®, and the REALTOR® logo are controlled by The Canadian Real Estate Association (CREA) and identify real estate professionals who are members of CREA. The trademarks MLS®, Multiple Listing Service® and the associated logos are owned by CREA and identify the quality of services provided by real estate professionals who are members of CREA. Listing data is provided by the REALTOR.ca Data Distribution Facility (DDF®) and is deemed reliable but is not guaranteed accurate by CREA.