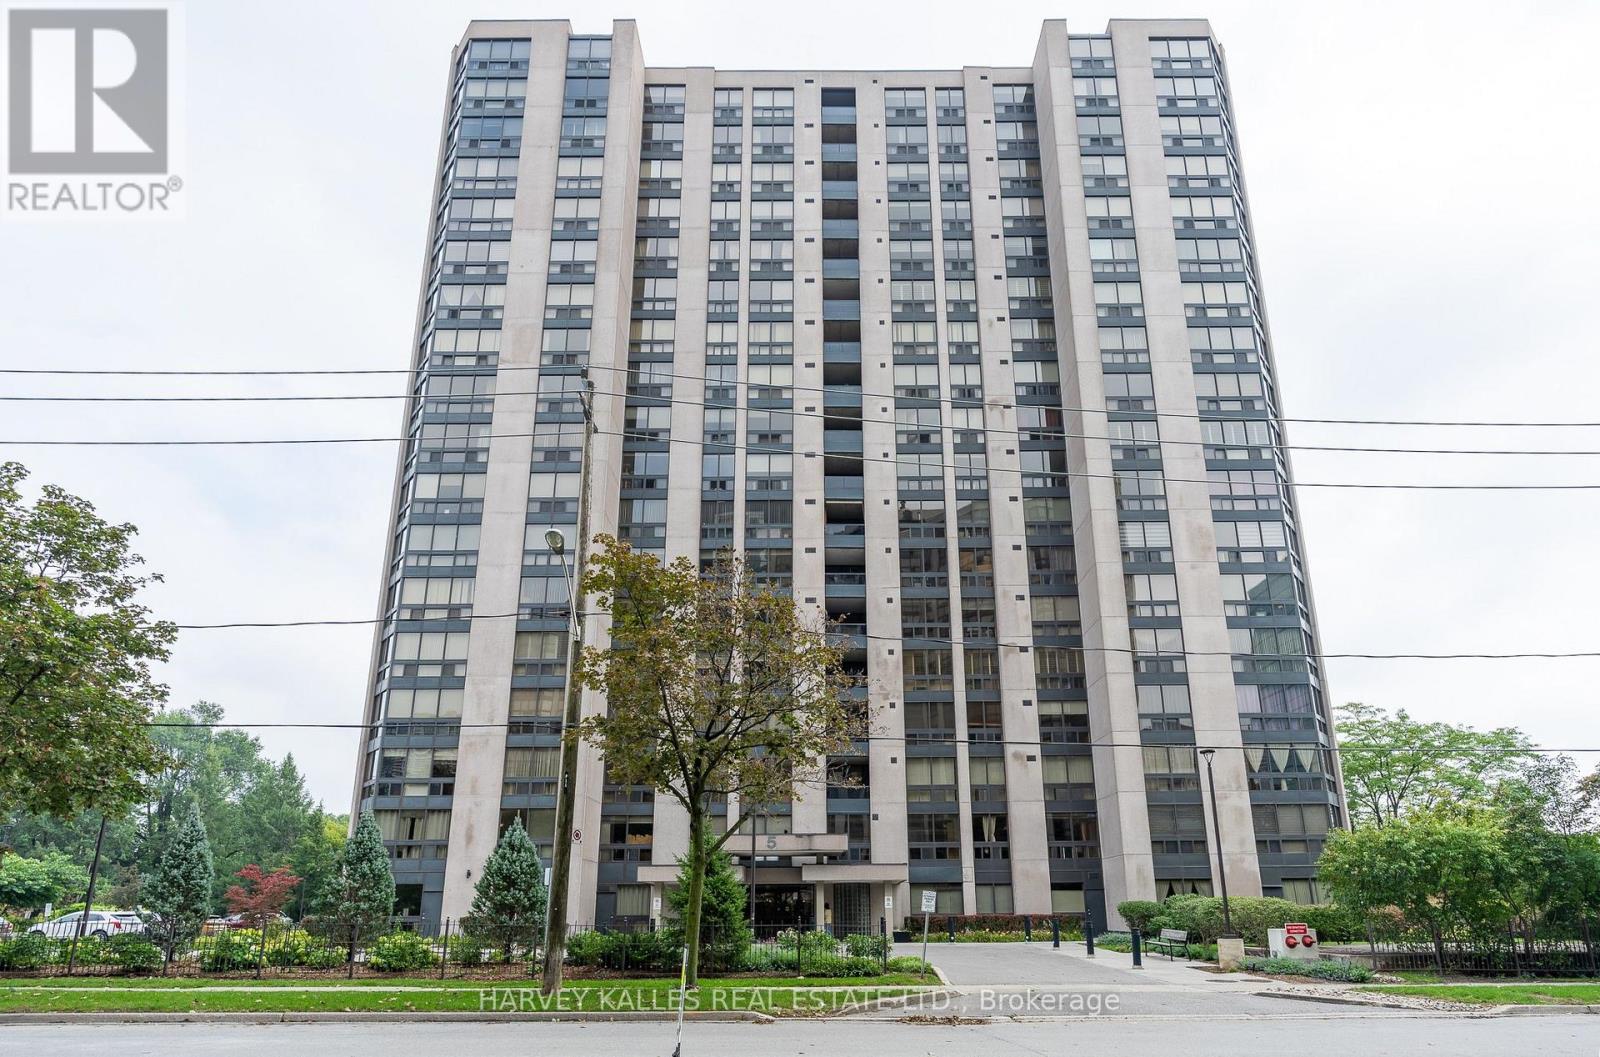
 1 / 25
205 - 5 KENNETH AVENUE
Toronto (Willowdale East), Ontario, M2N6M7
$455,000
Bedrooms
1
Bathrooms
1
Parking
1
About this property
Experience comfortable urban living in this large west-facing, one-bedroom residence nestled in the absolute heart of North York. This well maintained suite boasts an expansive and intelligently designed layout, featuring a stately living room, a dedicated dining room, and a gourmet-friendly kitchen equipped with generous counter space, abundant cabinetry and breakfast bar. The bedroom features a wall-to-wall closet and large window. Discerning residents will appreciate a truly seamless lifestyle. The building's resort-style amenities offer a rare level of indulgence, featuring 24-hour concierge,a pristine indoor pool, a rejuvenating whirlpool & sauna,fitness centre,private billiards lounge, an executive library, and an elegant party room. Outside, manicured gardens and an upscale BBQ terrace provide a serene escape from the city.Situated close to the subway, endless dining options, boutique shopping, the 401 and the Meridian Arts Centre. Parking & Locker included. (id:66779)
Rooms
| Bedroom | Main level | — |
| Bathroom | Main level | — |
| Kitchen | Main level | — |
| Living room | Main level | — |
| Dining room | Main level | — |
Details
- View
- City view
- Cooling
- Central air conditioning
- Heating
- Heat Pump, Natural gas
- List aor
- Toronto
- Basement
- None
- Appliances
- Washer, Dryer, Blinds
- Directions
- Yonge/Sheppard
- Fireplace
- No
- Lot features
- Carpet Free
- Pool features
- Indoor pool
- Structure type
- Apartment
- Association fee
- 872.37
- Association name
- Brilliant Property Management
- Parking features
- Garage, Underground
- Tax annual amount
- 3,642
- Building features
- Storage - Locker, Exercise Centre, Recreation Centre, Party Room, Security/Concierge
- Exterior features
- Concrete
- Security features
- Smoke Detectors
- Community features
- Pets Allowed With Restrictions
- Foundation details
- Concrete
- Bedrooms above grade
- 1
- Property attached
- Yes
- Association fee includes
- Common Area Maintenance, Cable TV, Water, Insurance
- Association fee frequency
- Monthly
More in Toronto




The trademarks REALTOR®, REALTORS®, and the REALTOR® logo are controlled by The Canadian Real Estate Association (CREA) and identify real estate professionals who are members of CREA. The trademarks MLS®, Multiple Listing Service® and the associated logos are owned by CREA and identify the quality of services provided by real estate professionals who are members of CREA. Listing data is provided by the REALTOR.ca Data Distribution Facility (DDF®) and is deemed reliable but is not guaranteed accurate by CREA.