 1 / 19
205 - 270 DUFFERIN STREET
Toronto (South Parkdale), Ontario, M6K0H8
$652,800
Bedrooms
2
Bathrooms
2
Parking
0
About this property
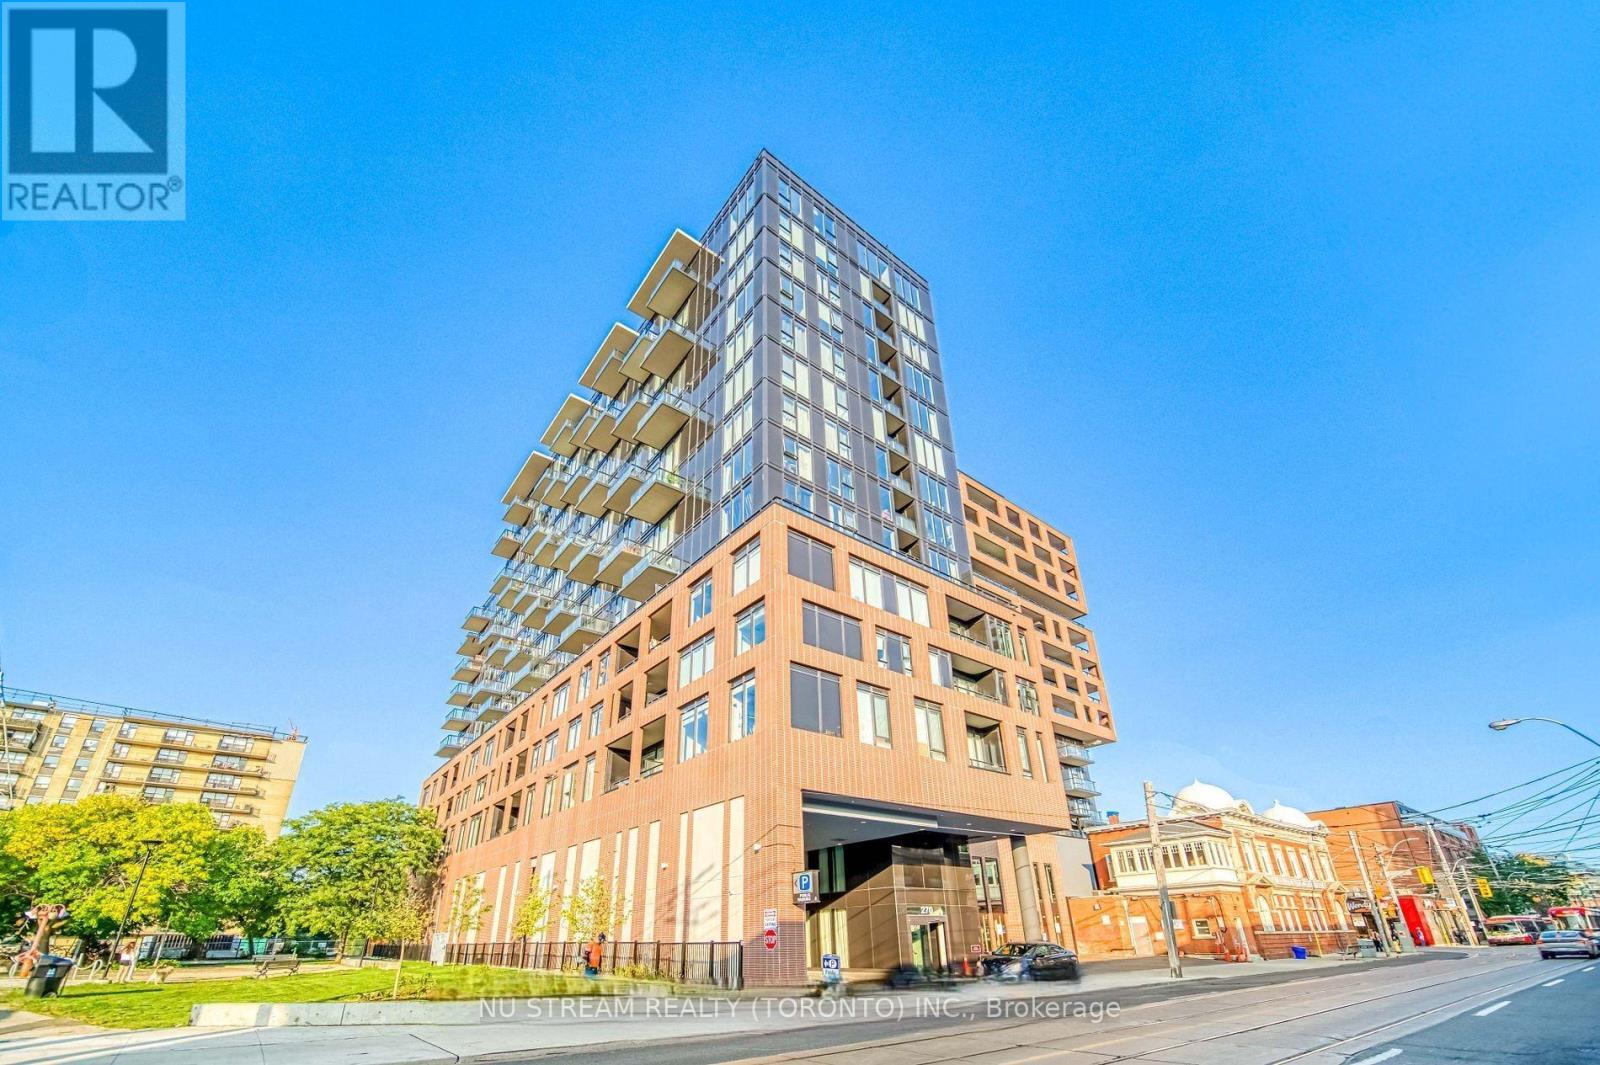
Welcome To XO Condos! This Bright And Spacious 705 Sq. Ft. 2-Bedroom, 2-Bathroom Suite Features An Exceptional 12-Ft Ceiling Height, A Functional Open-Concept Layout And Expansive Floor-To-Ceiling Windows Offering Beautiful Lake And Park Views. The Modern Kitchen Is Equipped With Sleek Cabinetry, Stone Countertops And Integrated Stainless Steel Appliances. Ideally Located At King St W And Dufferin St, With TTC At Your Doorstep And Easy Access To Liberty Village, Exhibition Place, The Waterfront, GO Transit, The Gardiner Expressway And Downtown Toronto. Steps To Restaurants, Cafés, Shops, Parks, Banks And Everyday Amenities. Residents Enjoy An Impressive Selection Of Building Amenities, Including 24-Hour Concierge, Indoor And Outdoor Lounges, Fitness And Spin Facilities, Media Room, Think Tank/Co-Working Space And Rooftop Terrace. An Excellent Opportunity For End Users, First-Time Buyers Or Investors Seeking Modern Urban Living In A Highly Connected Location.Tenant Occupied. Property Is Being Sold With The Existing Tenant. Current Rent Is $2,600 Per Month. (id:66779)
Rooms
| Living room | Flat | — |
| Dining room | Flat | — |
| Kitchen | Flat | — |
| Primary Bedroom | Flat | — |
| Bedroom | Flat | — |
Details
- Cooling
- Central air conditioning
- Heating
- Forced air, Electric
- List aor
- Toronto
- Tax year
- 2,025
- Basement
- None
- Flooring
- Laminate
- Appliances
- Washer, Refrigerator, Dishwasher, Stove, Dryer, Window Coverings
- Directions
- Cross Streets: King W/Dufferin. ** Directions: Dufferin St.
- Fireplace
- No
- Lot features
- Balcony, Carpet Free, In suite Laundry, Guest Suite
- Structure type
- Apartment
- Association fee
- 606.83
- Association name
- Melbourne Property Management
- Parking features
- No Garage
- Tax annual amount
- 3,438.64
- Building features
- Storage - Locker, Separate Electricity Meters, Separate Heating Controls
- Exterior features
- Concrete Block, Brick Facing
- Community features
- Pets Allowed With Restrictions
- Bedrooms above grade
- 2
- Property attached
- Yes
- Association fee includes
- Common Area Maintenance
- Association fee frequency
- Monthly
More in Toronto




The trademarks REALTOR®, REALTORS®, and the REALTOR® logo are controlled by The Canadian Real Estate Association (CREA) and identify real estate professionals who are members of CREA. The trademarks MLS®, Multiple Listing Service® and the associated logos are owned by CREA and identify the quality of services provided by real estate professionals who are members of CREA. Listing data is provided by the REALTOR.ca Data Distribution Facility (DDF®) and is deemed reliable but is not guaranteed accurate by CREA.