 1 / 14
205 - 269 GEORGIAN DR DRIVE
Oakville (RO River Oaks), Ontario, L6H0L1
Price on request
Bedrooms
2
Bathrooms
2
Parking
2
About this property
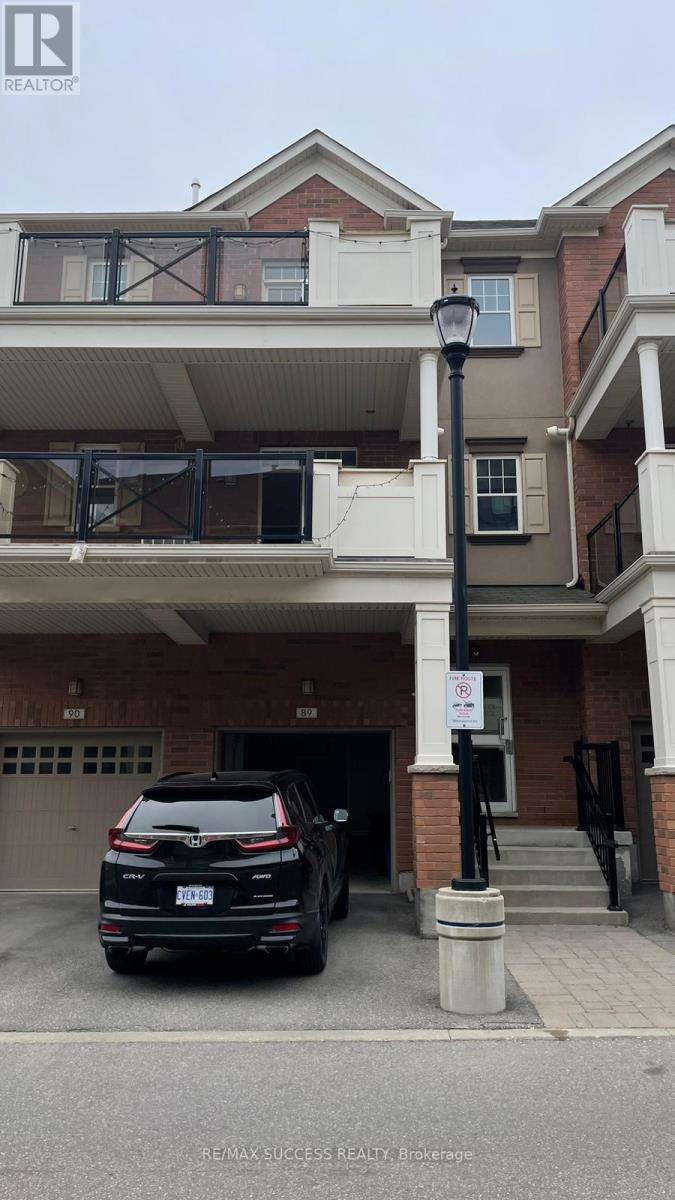
Stacked Townhome In Sought After Community Of Oak Park. Open Concept Unit Features Include Laminate Flooring Throughout, Separate Dining & Ensuite Bath. Inside Entry To Garage Accessible From Same Floor. Conveniently Located Steps To Bus Terminal & Close To Schools, Parks & Shopping. Direct Access From Garage To Unit. Spacious Living & Dining Area With Walk-Out To A Massive Balcony, Perfect For Outdoor Enjoyment (id:66779)
Rooms
| Kitchen | Main level | — |
| Bedroom | Main level | — |
| Bedroom 2 | Main level | — |
| Bathroom | Main level | — |
| Bathroom | Main level | — |
| Living room | Main level | — |
| Laundry room | Main level | — |
Details
- View
- Unobstructed Water View
- Cooling
- Central air conditioning
- Heating
- Forced air, Electric, Natural gas
- List aor
- Toronto
- Basement
- None
- Appliances
- Washer, Refrigerator, Dishwasher, Stove, Dryer, Oven - Built-In, Hood Fan
- Directions
- Cross Streets: Trafalgar rd & Oak Park BLWD. ** Directions: Trafalgar Rd /Dundas.
- Fireplace
- No
- Lot features
- Balcony, Carpet Free, In suite Laundry
- Structure type
- Row / Townhouse
- Association name
- Halton condominium corp
- Parking features
- Attached Garage, Garage
- Exterior features
- Brick Facing
- Community features
- Pets not Allowed
- Bedrooms above grade
- 2
- Property attached
- Yes
More in Oakville




The trademarks REALTOR®, REALTORS®, and the REALTOR® logo are controlled by The Canadian Real Estate Association (CREA) and identify real estate professionals who are members of CREA. The trademarks MLS®, Multiple Listing Service® and the associated logos are owned by CREA and identify the quality of services provided by real estate professionals who are members of CREA. Listing data is provided by the REALTOR.ca Data Distribution Facility (DDF®) and is deemed reliable but is not guaranteed accurate by CREA.