 1 / 16
205 - 185 ALBERTA AVENUE
Toronto (Oakwood Village), Ontario, M6C0A5
$899,000
Bedrooms
2
Bathrooms
2
Parking
1
About this property
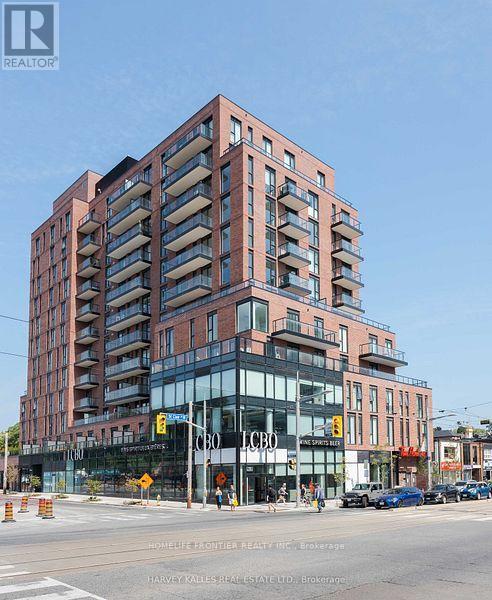
Rare Opportunity To Own The Only Unit In The Building Featuring A Massive 442 Sq. Ft. Private Terrace With Gas BBQ Line And Sweeping City Views. Includes Premium Parking With A Private Storage Room Directly Behind The Spot-An Exceptional And Rare Convenience. Bright And Functional 2-Bedroom, 2-Bath Layout With Upgraded Kitchen, Built-In Appliances, And A Spacious Primary Suite With Ensuite. Boutique Low-Rise Living Just Steps To Wychwood Barns, Cafés, Restaurants, Shops, And TTC. Well-Appointed Amenities Include Party Room, Gym, Wine Lounge, Rooftop Terrace, And Visitor Parking. Wi-Fi Included In Maintenance Fees. Impressive 1,228 Sq. Ft. Of Total Indoor And Outdoor Living Space. (id:66779)
Rooms
| Living room | Flat | — |
| Dining room | Flat | — |
| Kitchen | Flat | — |
| Bedroom | Flat | — |
| Bedroom 2 | Flat | — |
Details
- View
- City view
- Cooling
- Central air conditioning
- Heating
- Forced air, Natural gas
- List aor
- Toronto
- Basement
- None
- Flooring
- Vinyl
- Appliances
- Washer, Refrigerator, Dishwasher, Range, Oven, Dryer, Microwave, Cooktop, Oven - Built-In, Hood Fan
- Directions
- Cross Streets: St. Clair and Alberta Ave. ** Directions: Through Front Lobby.
- Fireplace
- No
- Lot features
- Carpet Free, In suite Laundry
- Association fee
- 829.88
- Association name
- Duka Property Management
- Parking features
- Garage, Underground, Inside Entry
- Tax annual amount
- 4,290.76
- Building features
- Storage - Locker
- Exterior features
- Brick
- Community features
- Pets Allowed With Restrictions
- Architectural style
- Multi-level
- Bedrooms above grade
- 2
- Association fee includes
- Common Area Maintenance, Heat, Insurance, Parking
- Association fee frequency
- Monthly
More in Toronto




The trademarks REALTOR®, REALTORS®, and the REALTOR® logo are controlled by The Canadian Real Estate Association (CREA) and identify real estate professionals who are members of CREA. The trademarks MLS®, Multiple Listing Service® and the associated logos are owned by CREA and identify the quality of services provided by real estate professionals who are members of CREA. Listing data is provided by the REALTOR.ca Data Distribution Facility (DDF®) and is deemed reliable but is not guaranteed accurate by CREA.