 1 / 25
205 - 1370 MAIN STREET E
Milton (DE Dempsey), Ontario, L9T7S8
$515,000
Bedrooms
2
Bathrooms
1
Parking
1
About this property
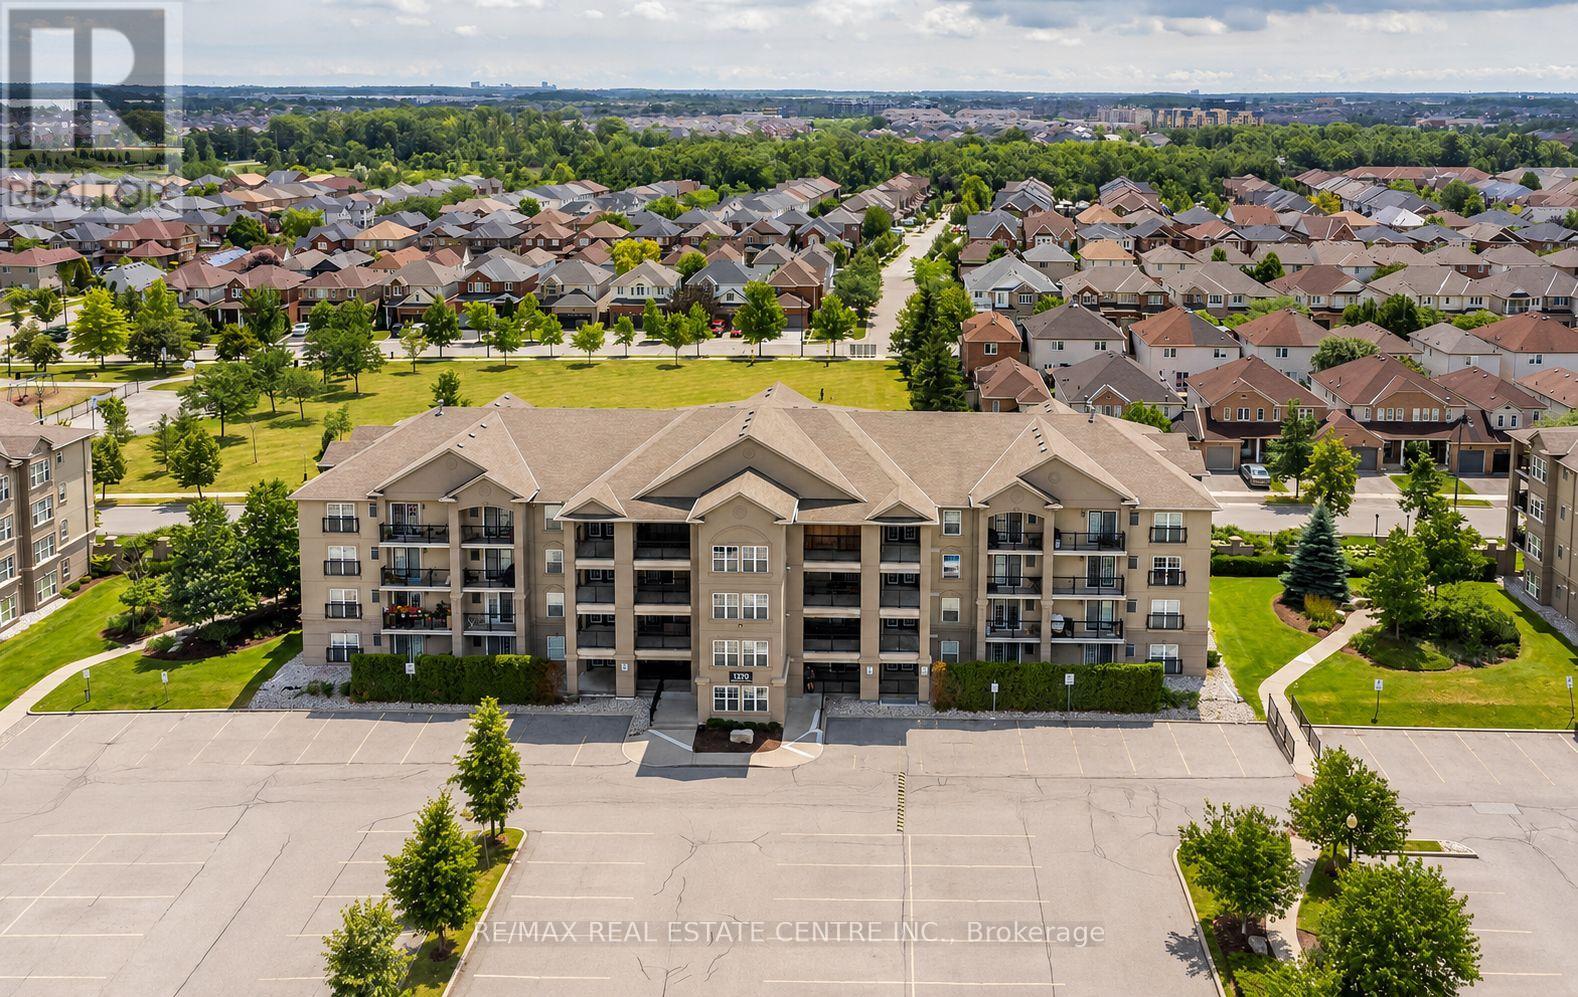
Open concept Hampton model, 893 sq ft, in the Heart of Milton's Dempsey neighborhood. Just steps away from shopping, entertainment, and great schools with quick and easy access to both 401 and public transit (Milton GO). Lots of upgrades. This well -maintained home features 1 bedroom + den which has a walk-in closet...large eat-in kitchen w/French doors that lead to balcony which overlooks park. Stainless steel appliances, glass backsplash, brand new elegant quartz counters. Fresh modern paint colours. Spacious primary bedroom features sitting area, double closets & trey ceilings. The 4-pc bathroom features quartz counters, in-suite laundry and provide additional comfort & convenience. Access to excellent amenities, including a clubhouse, fitness center and a car wash bay in the underground parking garage. Ample visitor parking is also available. 1 underground parking spot and 1 locker included. (id:66779)
Rooms
| Kitchen | Main level | — |
| Living room | Main level | — |
| Primary Bedroom | Main level | — |
| Den | Main level | — |
Details
- Cooling
- Central air conditioning
- Heating
- Forced air, Natural gas
- List aor
- Toronto
- Basement
- None
- Appliances
- All, Window Coverings
- Directions
- Cross Streets: Main st E & Sinclair. ** Directions: Google Maps.
- Fireplace
- No
- Lot features
- Balcony
- Structure type
- Apartment
- Association fee
- 546.93
- Association name
- Wilson Blanchard Management
- Parking features
- Garage, Underground
- Tax annual amount
- 2,605
- Building features
- Storage - Locker
- Exterior features
- Stone, Stucco
- Community features
- Pets Allowed With Restrictions
- Bedrooms above grade
- 1
- Bedrooms below grade
- 1
- Property attached
- Yes
- Association fee includes
- Common Area Maintenance, Water, Insurance, Parking
- Association fee frequency
- Monthly
More in Milton




The trademarks REALTOR®, REALTORS®, and the REALTOR® logo are controlled by The Canadian Real Estate Association (CREA) and identify real estate professionals who are members of CREA. The trademarks MLS®, Multiple Listing Service® and the associated logos are owned by CREA and identify the quality of services provided by real estate professionals who are members of CREA. Listing data is provided by the REALTOR.ca Data Distribution Facility (DDF®) and is deemed reliable but is not guaranteed accurate by CREA.