 1 / 25
2044 CORAL CRESCENT
Burlington (Mountainside), Ontario, L7P3K5
$1,079,000
Bedrooms
4
Bathrooms
2
Parking
6
About this property
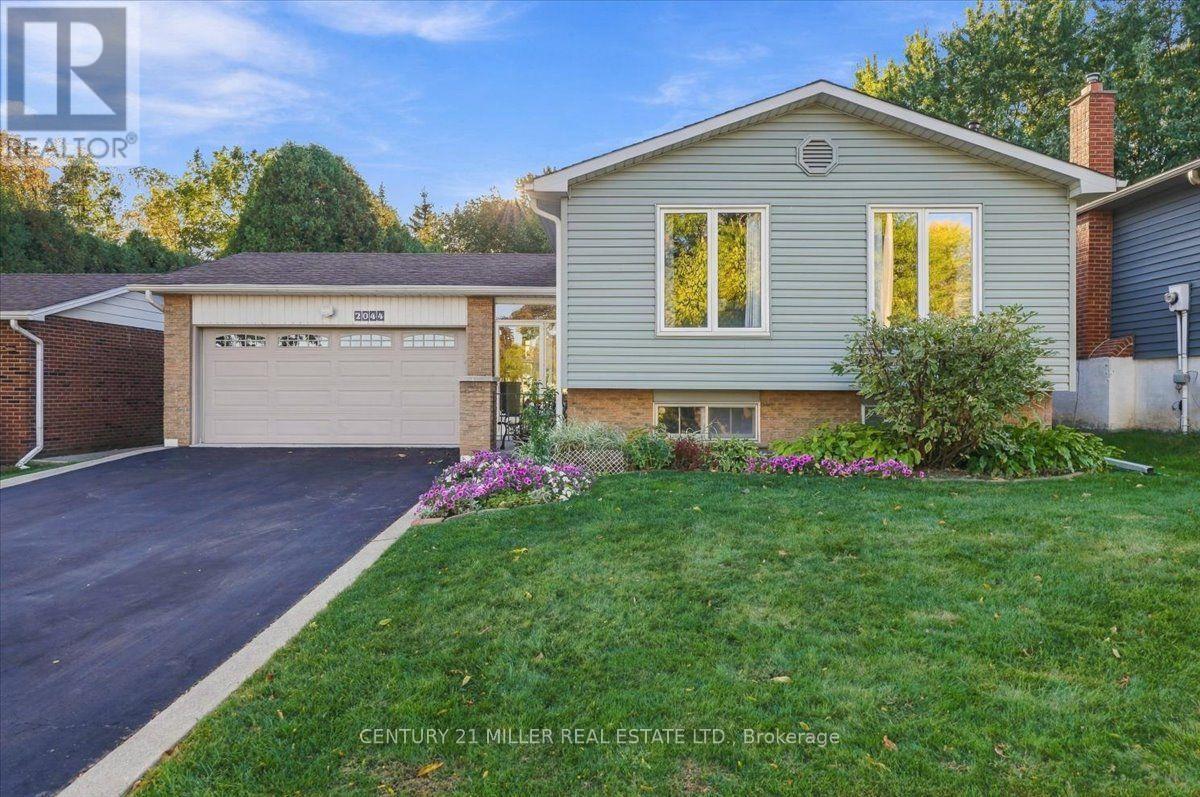
Welcome to 2044 Coral Crescent, a well-maintained 3+1 bedroom, 2-bathroom home situated on an exceptional 60' x 217' extra-deep lot with an in-ground pool in Burlington's established Brant Hills community. Tucked away on a quiet, family-friendly crescent with minimal through-traffic, this home offers comfortable living space and an impressive outdoor setting. A bright and welcoming foyer opens to a functional main-level layout with hardwood flooring throughout much of the living space. Separate living and dining rooms feature large windows and plenty of natural light. The renovated kitchen offers ample cabinetry and counter space with ceramic tile flooring. Three bedrooms are located on the main level, including the primary bedroom with ensuite access to the 4-piece bathroom featuring a Jacuzzi tub and newer vanity. The finished basement adds valuable living space with a spacious family/recreation room with electric fireplace, fourth bedroom, office, 3-piece bathroom with heated flooring, laundry/utility area and additional storage. Outside, enjoy a fully fenced in-ground pool featuring a newer liner and pool heater, oversized pergola and patio area, shed, mature landscaping and front and rear sprinkler system. A double-car garage and driveway parking for four vehicles provide ample parking. Walk to parks, playgrounds, trails and Brant Hills Community Centre, with schools, shopping, dining and everyday amenities nearby. Convenient access to public transit, Burlington GO and the QEW, 403 and 407 makes commuting easy. (id:66779)
Rooms
| Living room | Main level | — |
| Dining room | Main level | — |
| Kitchen | Main level | — |
| Eating area | Main level | — |
| Primary Bedroom | Main level | — |
| Bedroom 2 | Main level | — |
| Bedroom 3 | Main level | — |
| Family room | Basement | — |
| Bedroom 4 | Basement | — |
| Office | Basement | — |
Details
- Sewer
- Sanitary sewer
- Cooling
- Central air conditioning
- Fencing
- Fenced yard
- Heating
- Forced air, Natural gas
- List aor
- Toronto
- Stories
- 1
- Tax year
- 2,025
- Basement
- Finished, Full
- Appliances
- Washer, Refrigerator, Central Vacuum, Dishwasher, Stove, Dryer, Window Coverings, Garage door opener
- Directions
- UPPER MIDDLE-MOUNTAIN GROVE
- Fireplace
- Yes
- Water source
- Municipal water
- Pool features
- Inground pool, Outdoor pool
- Structure type
- House
- Fireplaces total
- 1
- Parking features
- Attached Garage, Garage
- Tax annual amount
- 5,412
- Building features
- Fireplace(s)
- Exterior features
- Brick
- Foundation details
- Unknown
- Lot size dimensions
- 60 x 217.3 FT
- Zoning description
- R3.1
- Architectural style
- Bungalow
- Bedrooms above grade
- 3
- Bedrooms below grade
- 1
- Property attached
- No
More in Burlington

The trademarks REALTOR®, REALTORS®, and the REALTOR® logo are controlled by The Canadian Real Estate Association (CREA) and identify real estate professionals who are members of CREA. The trademarks MLS®, Multiple Listing Service® and the associated logos are owned by CREA and identify the quality of services provided by real estate professionals who are members of CREA. Listing data is provided by the REALTOR.ca Data Distribution Facility (DDF®) and is deemed reliable but is not guaranteed accurate by CREA.