 1 / 25
2042 QUINTE STREET
Burlington (Orchard), Ontario, L7L7B9
$1,289,999
Bedrooms
4
Bathrooms
4
Parking
4
About this property
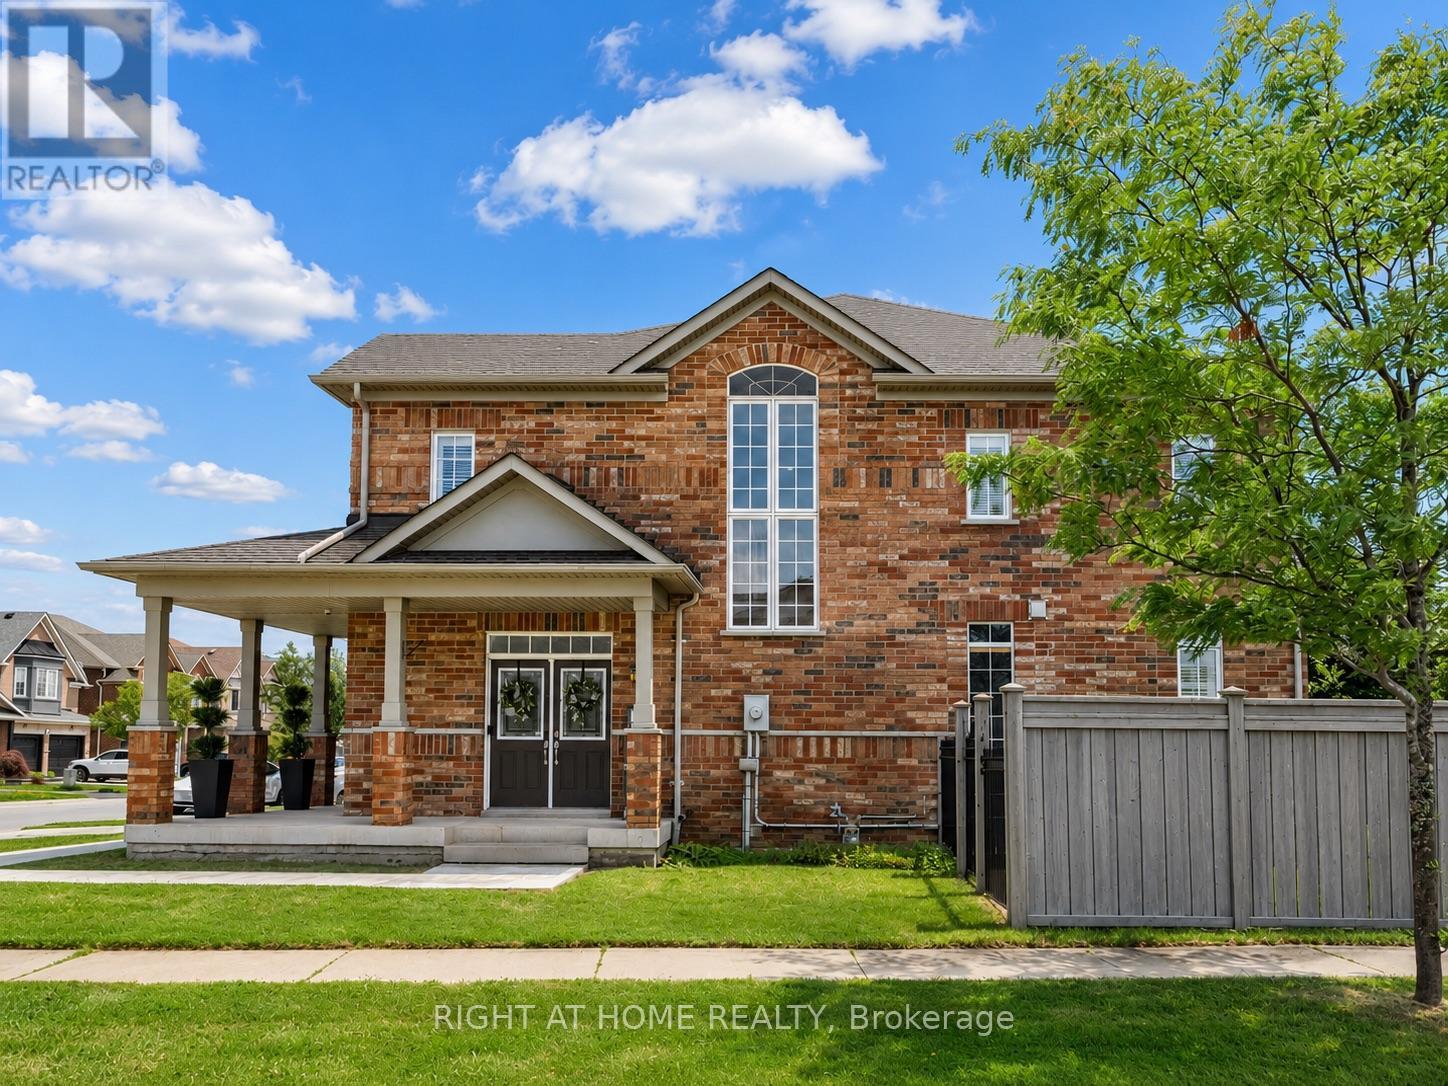
Welcome to this spacious 4-bedroom, 3.5-bath detached home offering approximately 2,500 sq. ft. of finished living space (including the finished lower level) in Burlington's sought-after Orchard neighbourhood.The bright open-concept main level features hardwood flooring, a welcoming gas fireplace, spacious principal rooms, and large windows that fill the home with natural light. The eat-in kitchen offers generous counter space and a walkout to the private backyard patio, making it ideal for everyday living and entertaining. Upstairs, you'll find hardwood flooring throughout all four bedrooms, including a spacious primary suite with a walk-in closet and private 4-piece ensuite. The finished lower level adds exceptional living space with sound insulation, upgraded flooring, a stone fireplace, a full bathroom, and flexible space for a family room, recreation room, home office, or gym. Outside, enjoy mature landscaping, a stamped concrete driveway and patio, and an oversized covered front porch. Ideally located within walking distance to schools, parks, shopping, and everyday amenities, with convenient access to the QEW and Highway 407, this home offers an excellent combination of comfort, space, and location in a well-established family neighbourhood.Some photographs have been virtually staged to help illustrate the home's potential. Furniture and décor shown are for illustrative purposes only and are not included in the sale. (id:66779)
Rooms
| Foyer | Main level | — |
| Bedroom 4 | Second level | — |
| Living room | Main level | — |
| Bathroom | Second level | — |
| Recreational, Games room | Basement | — |
| Family room | Basement | — |
| Bathroom | Basement | — |
| Furnace | Basement | — |
| Laundry room | Basement | — |
| Dining room | Main level | — |
| Kitchen | Main level | — |
| Bathroom | Main level | — |
| Primary Bedroom | Second level | — |
| Bathroom | Second level | — |
| Other | Second level | — |
| Bedroom 2 | Second level | — |
| Bedroom 3 | Second level | — |
Details
- Sewer
- Sanitary sewer
- Cooling
- Central air conditioning
- Fencing
- Fenced yard
- Heating
- Forced air, Natural gas
- List aor
- Toronto
- Stories
- 2
- Tax year
- 2,025
- Basement
- Finished, N/A
- Flooring
- Tile, Hardwood, Ceramic
- Utilities
- Sewer, Electricity, Cable
- Appliances
- Washer, Refrigerator, Water meter, Dishwasher, Stove, Dryer, Window Coverings, Garage door opener remote(s), Water Heater
- Directions
- Cross Streets: Upper Middle Road & Appleby Line (Orchard neighbourhood). ** Directions: From Appleby Line, head east on Upper Middle Road, turn left onto Blue Spruce Avenue, then right onto Quinte Street. Property is located on the left-hand side.
- Fireplace
- Yes
- Lot features
- Flat site, Carpet Free, Sump Pump
- Water source
- Municipal water
- Structure type
- House
- Fireplaces total
- 2
- Parking features
- Attached Garage, Garage
- Tax annual amount
- 6,639.94
- Building features
- Fireplace(s)
- Exterior features
- Brick
- Security features
- Security system, Smoke Detectors
- Community features
- Community Centre
- Foundation details
- Concrete
- Lot size dimensions
- 57.1 x 76 FT
- Zoning description
- R03
- Bedrooms above grade
- 4
- Property attached
- No
More in Burlington




The trademarks REALTOR®, REALTORS®, and the REALTOR® logo are controlled by The Canadian Real Estate Association (CREA) and identify real estate professionals who are members of CREA. The trademarks MLS®, Multiple Listing Service® and the associated logos are owned by CREA and identify the quality of services provided by real estate professionals who are members of CREA. Listing data is provided by the REALTOR.ca Data Distribution Facility (DDF®) and is deemed reliable but is not guaranteed accurate by CREA.