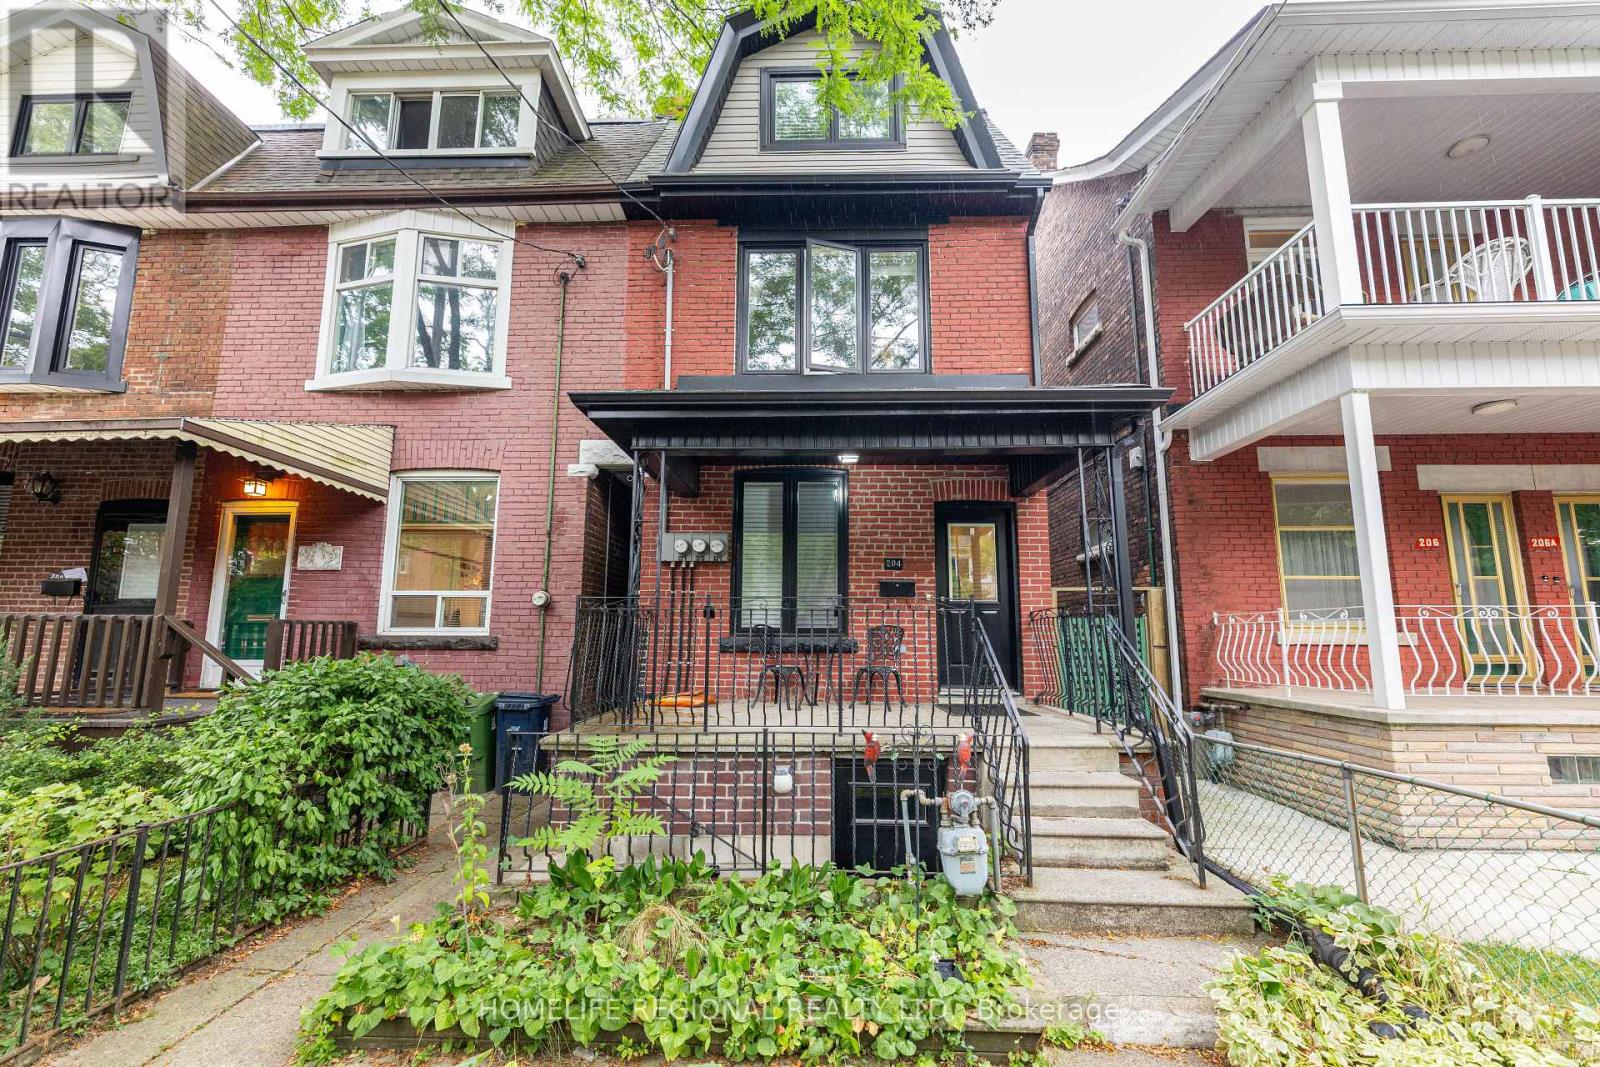
 1 / 25
204 ROXTON ROAD
Toronto (Trinity-Bellwoods), Ontario, M6J2Y5
$1,700,000
Bedrooms
4
Bathrooms
3
Parking
2
About this property
Exceptional investment opportunity in the highly sought-after Trinity Bellwoods neighbourhood!This beautifully renovated 2.5-storey legal duplex offers outstanding income potential in one of TO's most desirable communities. Extensively renovated in 2015/2016, the home wastaken back to the studs & thoughtfully rebuilt with quality craftsmanship into 2 spacious self-contained units, while also offering excellent potential for a future 3rd unit in the Bsmt. The upper unit spans the 2nd & 3rd flrs & features 3 spacious bdrms, 2 full bthrms, a modern eat-in ktch, & 2 private balconies, providing an ideal living space for families or professionals. The current tenant has provided notice to vacate effective Aug 31, 2026, presenting an exceptional opportunity for the new owner to occupy the unit or secure a new tenant at current market rental rates. The main flr unit offers a bright open-concept living & ktch area, a generous eat-in ktch, & walk-out to private backyard, creating a comfortable & functional layout. This unit is currently leased to an excellent AAA+ tenant who is to be assumed. The bsmt features a shared laundry room with coin-operated washer & dryer & has already been roughed-in for both a ktch & bthrm, offering excellent potential to create a 3rd income-generating suite (subject to all required approvals). At the rear of the property, a detached garage with laneway access provides additional flexibility for parking, storage, or future income opportunities. The property is equipped with 3 separate hydro meters & 3 owned high-efficiency furnaces & central air conditioning units. Ideally situated just steps to Trinity Bellwoods Park, vibrant Queen W, Dundas W, Ossington Ave, & the area's renowned cafés, restaurants & boutiques, with convenient access to TTC transit & downtown TO. This is a rare opportunity to acquire a turnkey, fully renovated income property offering immediate cash flow & outstanding future upside in one of TO's strongest rental markets. (id:66779)
Rooms
| Living room | Main level | — |
| Bedroom 2 | Third level | — |
| Laundry room | Basement | — |
| Kitchen | Main level | — |
| Furnace | Basement | — |
| Bedroom | Main level | — |
| Bathroom | Main level | — |
| Living room | Second level | — |
| Kitchen | Second level | — |
| Eating area | Second level | — |
| Bedroom | Second level | — |
| Bathroom | Second level | — |
| Bedroom | Third level | — |
Details
- Sewer
- Sanitary sewer
- Heating
- Forced air, Natural gas
- List aor
- Toronto
- Stories
- 2.5
- Basement
- Partially finished, Separate entrance, N/A, N/A
- Appliances
- Washer, Dishwasher, Dryer, Two stoves, Garage door opener, Two Refrigerators
- Directions
- Cross Streets: 1 Block East of Ossignton Just South of College. ** Directions: College and Ossington.
- Fireplace
- No
- Water source
- Municipal water
- Structure type
- House
- Parking features
- Detached Garage, Garage
- Tax annual amount
- 8,717
- Exterior features
- Brick
- Foundation details
- Unknown
- Lot size dimensions
- 16 x 127 FT
- Bedrooms above grade
- 4
- Property attached
- Yes
More in Toronto




The trademarks REALTOR®, REALTORS®, and the REALTOR® logo are controlled by The Canadian Real Estate Association (CREA) and identify real estate professionals who are members of CREA. The trademarks MLS®, Multiple Listing Service® and the associated logos are owned by CREA and identify the quality of services provided by real estate professionals who are members of CREA. Listing data is provided by the REALTOR.ca Data Distribution Facility (DDF®) and is deemed reliable but is not guaranteed accurate by CREA.