 1 / 25
204 ROSSLYN Avenue S
Hamilton, Ontario, L8M3J5
$424,900
Bedrooms
3
Bathrooms
1
Living area
1,608 square feet
Parking
1
Year built
1924
Lot size
0 acres
About this property
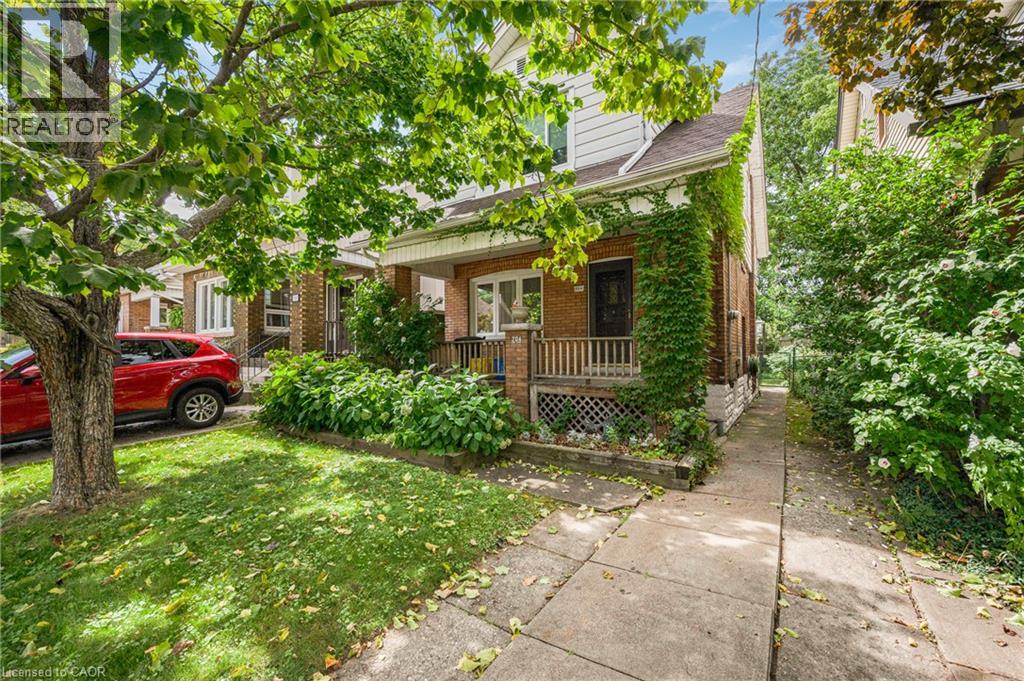
Welcome to this charming all-brick, two-storey detached home, ideally located within walking distance to beautiful Gage Park. Offering amazing value, original character and incredible potential, this solid home is a fantastic opportunity for an investor, renovator, or family looking to create their forever home. Step inside and discover timeless details, including original inlays, beautiful stained-glass windows and classic architectural features throughout. The spacious main level offers a generous living room and a separate dining room complete with charming pocket doors - perfect for entertaining and family gatherings. Upstairs, you will find three large bedrooms and a four piece bathroom providing plenty of space for a growing family. Outside, enjoy a welcoming font porch, deep backyard with endless possibilities, and private driveway parking for one vehicle. Updated windows add peace of mind, while the shingles were replaced approximately 10 years ago. A solid home filled with warmth, history and character, ready for its next chapter. Bring your vision and transform this unique property into something truly special, all while enjoying a fantastic location close to Gage Park, Public Transportation, Shopping, Place of Worship and Schools. Amazing value in a sought after location! property being sold as is, where is Act FAST or you may regret missing it. (id:66779)
Rooms
| Primary Bedroom | Second level | 9'10'' x 13'9'' |
| Other | Basement | 12'5'' x 19'1'' |
| Storage | Basement | 6'1'' x 5'6'' |
| Storage | Basement | 12'8'' x 19'1'' |
| Bedroom | Second level | 9'7'' x 13'8'' |
| Bedroom | Second level | 9'7'' x 13'8'' |
| 4pc Bathroom | Second level | 7'2'' x 6'7'' |
| Living room | Main level | 12'9'' x 10'10'' |
| Kitchen | Main level | 19'3'' x 11'5'' |
| Foyer | Main level | 6'11'' x 8'1'' |
| Dining room | Main level | 11'10'' x 11'4'' |
Details
- Sewer
- Municipal sewage system
- Cooling
- Central air conditioning
- Heating
- Forced air, Natural gas
- List aor
- Cornerstone
- Stories
- 2
- Basement
- Unfinished, Full
- Utilities
- Natural Gas, Electricity, Telephone
- Year built
- 1,924
- Appliances
- Washer, Refrigerator, Stove, Window Coverings
- Directions
- East on Lawrence Road, North on Rosslyn Avenue South
- Fireplace
- Yes
- Water source
- Municipal water
- Structure type
- House
- Fireplaces total
- 1
- Tax annual amount
- 4,142
- Exterior features
- Brick
- Foundation details
- Block
- Lot size dimensions
- 0.07
- Zoning description
- D
- Architectural style
- A-Frame
- Bedrooms above grade
- 3
- Bedrooms below grade
- 0
- Property attached
- No
- Above grade finished area
- 1,090
- Below grade finished area
- 518
More in Hamilton

The trademarks REALTOR®, REALTORS®, and the REALTOR® logo are controlled by The Canadian Real Estate Association (CREA) and identify real estate professionals who are members of CREA. The trademarks MLS®, Multiple Listing Service® and the associated logos are owned by CREA and identify the quality of services provided by real estate professionals who are members of CREA. Listing data is provided by the REALTOR.ca Data Distribution Facility (DDF®) and is deemed reliable but is not guaranteed accurate by CREA.