 1 / 25
204 FRANKLIN AVENUE
Toronto (Dovercourt-Wallace Emerson-Junction), Ontario, M6P3Z3
$1,300,888
Bedrooms
3
Bathrooms
4
Parking
1
About this property
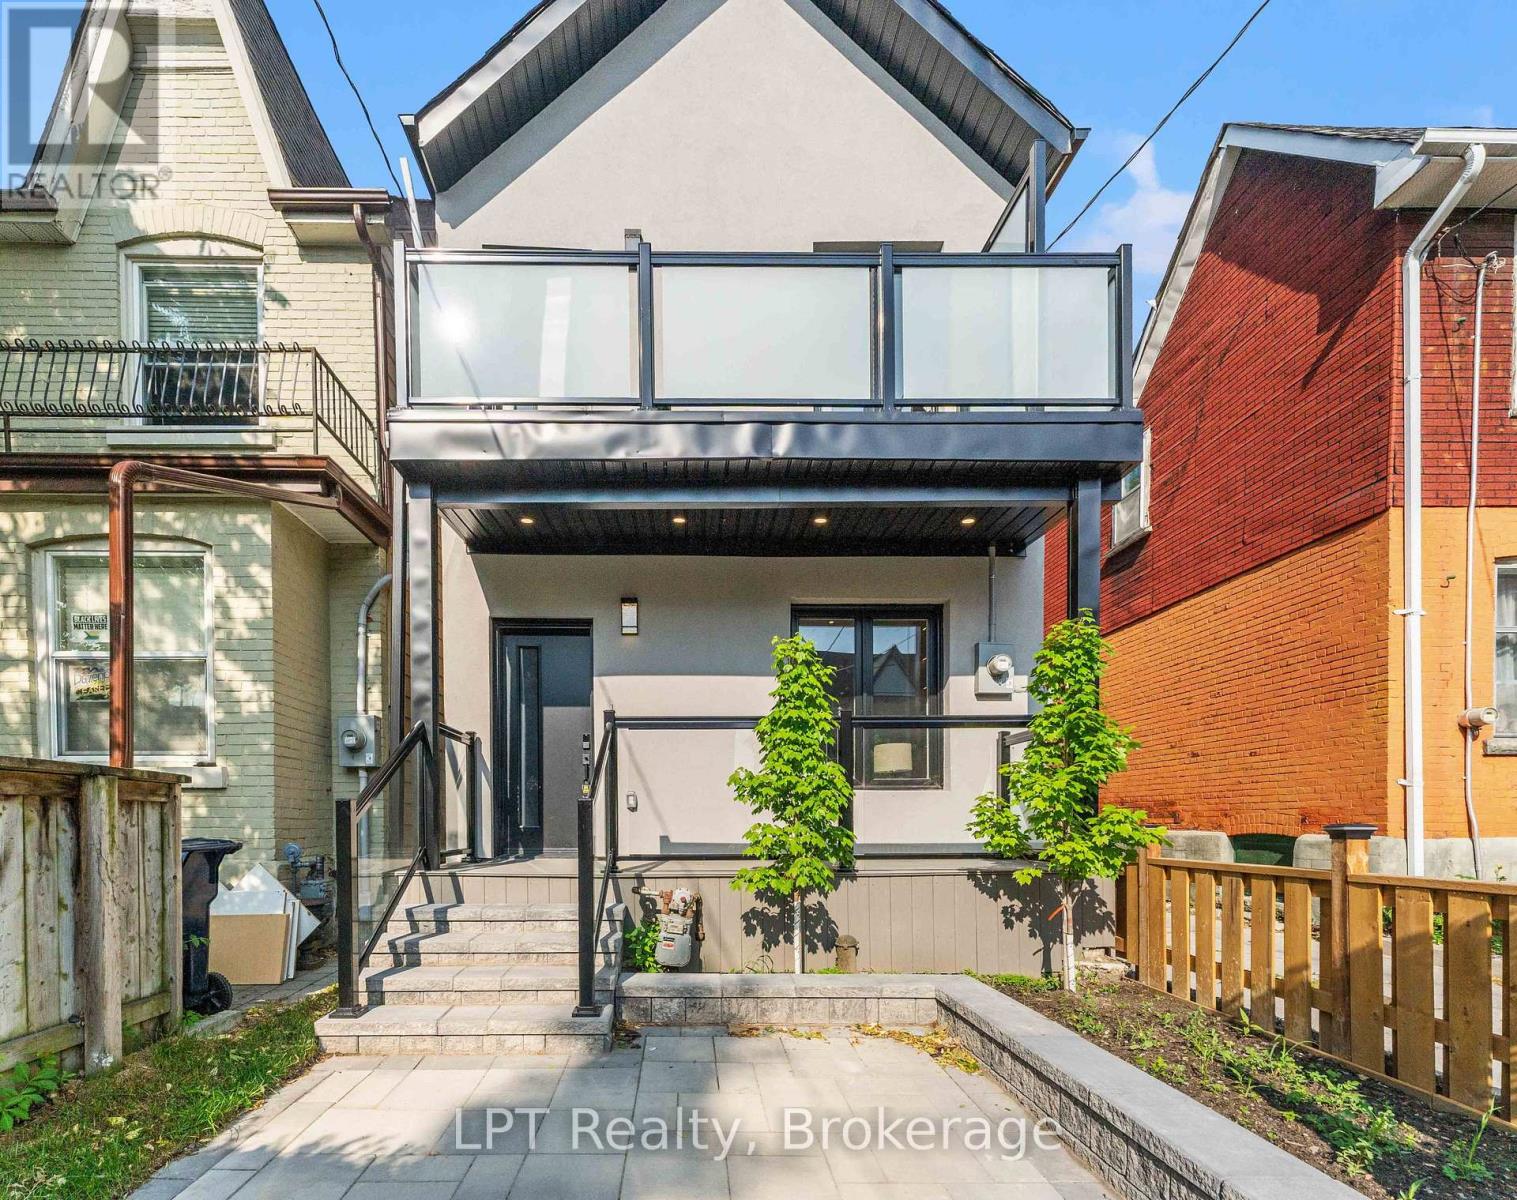
This fully renovated detached home in desirable Toronto's Junction area combines quality materials with expert craftsmanship. Taken back to the studs and floor joists, it has been completely rebuilt with contemporary design and inviting character throughout. Updates include all-new wiring, plumbing, insulation, drywall, HVAC, flooring, roofing, kitchen, bathrooms, and a 100-amp hydro panel, all completed with the required permits and inspections. The open-concept main floor features a solid oak staircase, modern finishes, and a spacious living and kitchen area ideal for entertaining, along with three generous bedrooms and four stylish bathrooms. (id:66779)
Rooms
| Living room | Main level | — |
| Kitchen | Main level | — |
| Dining room | Main level | — |
| Primary Bedroom | Upper Level | — |
| Bedroom 2 | Upper Level | — |
| Bedroom 3 | Upper Level | — |
Details
- Sewer
- Sanitary sewer
- Cooling
- Central air conditioning
- Fencing
- Fenced yard
- Heating
- Forced air, Natural gas
- List aor
- Central Lakes
- Stories
- 2
- Basement
- Finished, N/A
- Flooring
- Hardwood, Laminate, Ceramic
- Utilities
- Sewer, Electricity, Cable
- Appliances
- Washer, Refrigerator, Stove, Dryer, Water Heater - Tankless
- Directions
- Cross Streets: Dupont and Franklin. ** Directions: East of Dundas St on Dupont to Franklin.
- Fireplace
- Yes
- Lot features
- Flat site
- Water source
- Municipal water
- Structure type
- House
- Fireplaces total
- 1
- Parking features
- No Garage
- Tax annual amount
- 4,276
- Building features
- Fireplace(s)
- Exterior features
- Stucco
- Foundation details
- Concrete
- Lot size dimensions
- 17.4 x 100 FT
- Zoning description
- CR2.5(c1;r2*1579), R(d0.6*766)
- Bedrooms above grade
- 3
- Bedrooms below grade
- 0
- Property attached
- No
More in Toronto




The trademarks REALTOR®, REALTORS®, and the REALTOR® logo are controlled by The Canadian Real Estate Association (CREA) and identify real estate professionals who are members of CREA. The trademarks MLS®, Multiple Listing Service® and the associated logos are owned by CREA and identify the quality of services provided by real estate professionals who are members of CREA. Listing data is provided by the REALTOR.ca Data Distribution Facility (DDF®) and is deemed reliable but is not guaranteed accurate by CREA.