 1 / 25
204 BIRCHCLIFFE CRESCENT
Hamilton (Berrisfield), Ontario, L8T4K9
$575,000
Bedrooms
4
Bathrooms
3
Parking
5
About this property
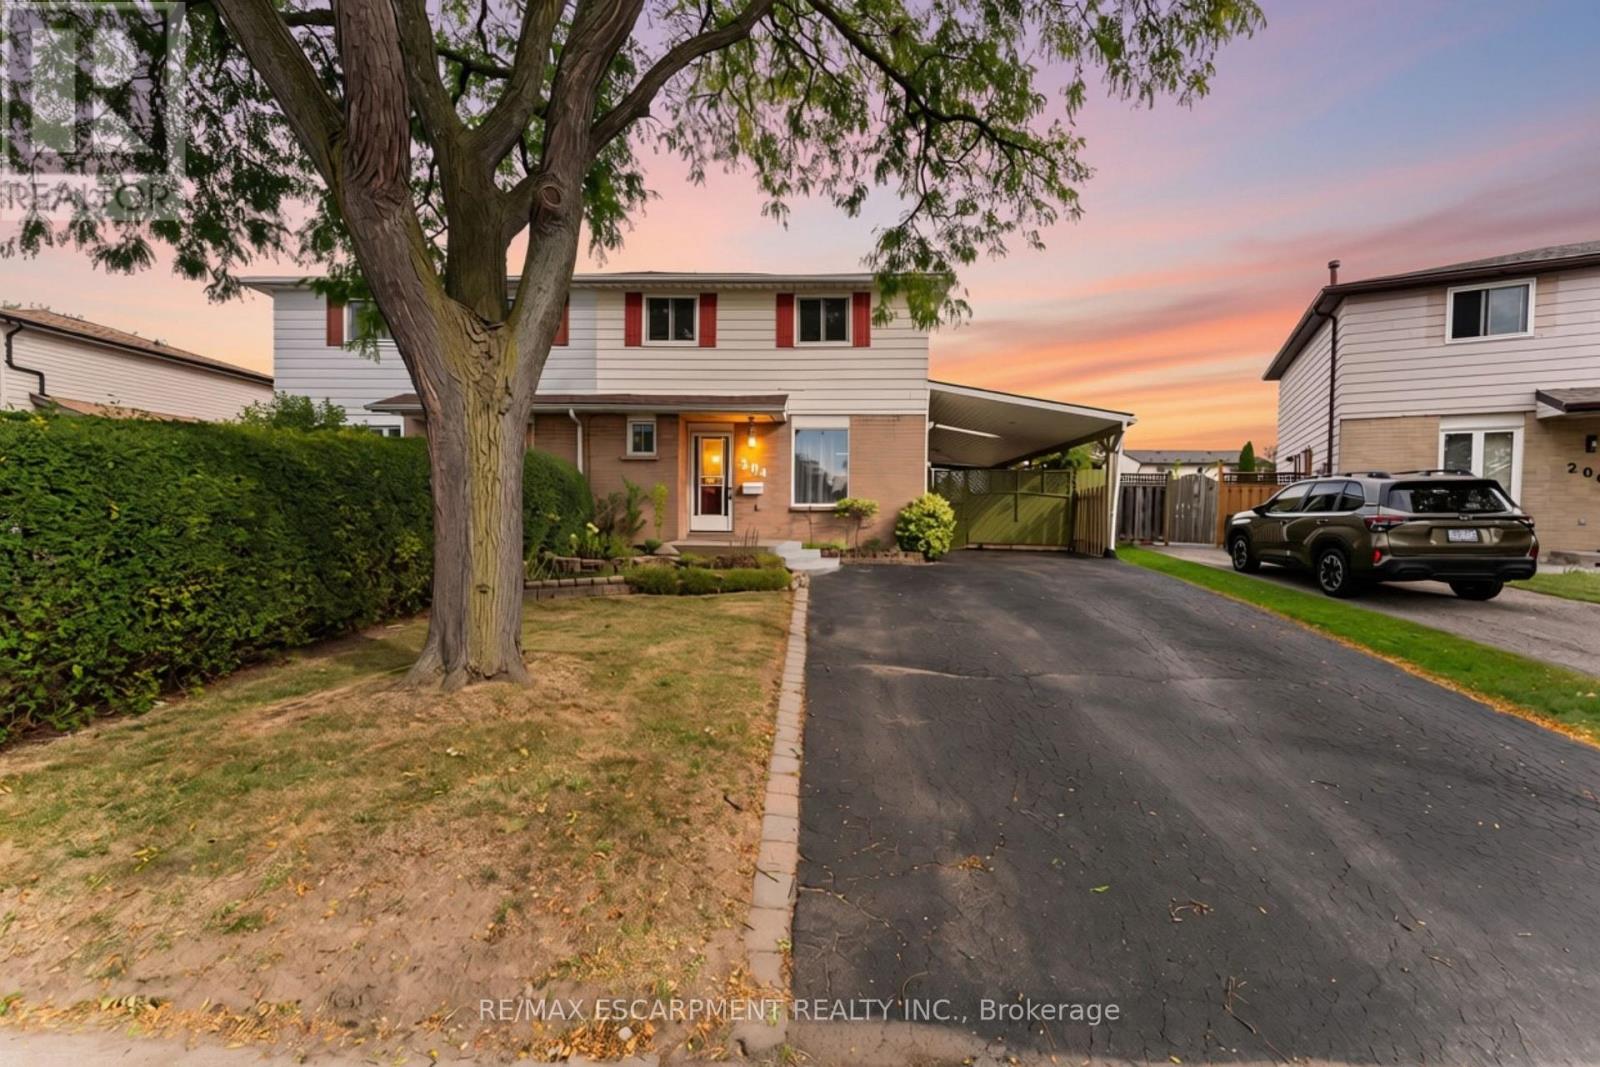
Offered for the first time in 34 years! This spacious Berrisfield semi offers 1,319 sq. ft. above grade plus a finished basement and a rare 4-bedroom upper level. The main floor features original hardwood flooring and a bright, neutral interior, while the kitchen offers convenient direct access to the carport. With 2 full bathrooms plus a powder room and three finished levels, there's plenty of room for a growing family. Outside, the pie-shaped lot provides great backyard space, complemented by a wraparound covered porch and parking for up to 5 vehicles. Conveniently located near parks, schools, shopping, transit and the LINC. A lot of house, yard and parking at a great price. (id:66779)
Rooms
| Primary Bedroom | Upper Level | — |
| Foyer | Main level | — |
| Recreational, Games room | Basement | — |
| Other | Basement | — |
| Laundry room | Basement | — |
| Bathroom | Basement | — |
| Bedroom | Upper Level | — |
| Bedroom | Upper Level | — |
| Bedroom | Upper Level | — |
| Bathroom | Upper Level | — |
| Living room | Main level | — |
| Kitchen | Main level | — |
| Dining room | Main level | — |
| Partial bathroom | Main level | — |
| Other | Main level | — |
Details
- Sewer
- Sanitary sewer
- Cooling
- Central air conditioning
- Heating
- Forced air, Natural gas
- List aor
- Toronto
- Stories
- 2
- Basement
- Finished, Full
- Utilities
- Sewer, Electricity
- Appliances
- All, Water Heater
- Directions
- Cross Streets: Upper Ottawa Street. ** Directions: From Lime Ridge Rd E and Upper Ottawa to Bowden Stand then turn left in Birchcliffe Crescent.
- Fireplace
- Yes
- Lot features
- Carpet Free
- Water source
- Municipal water
- Structure type
- House
- Fireplaces total
- 1
- Parking features
- Garage, Carport
- Tax annual amount
- 4,282.39
- Building features
- Fireplace(s)
- Exterior features
- Steel, Brick
- Foundation details
- Concrete
- Lot size dimensions
- 30.1 x 102.3 FT
- Zoning description
- D/S-165
- Bedrooms above grade
- 4
- Property attached
- Yes
More in Hamilton




The trademarks REALTOR®, REALTORS®, and the REALTOR® logo are controlled by The Canadian Real Estate Association (CREA) and identify real estate professionals who are members of CREA. The trademarks MLS®, Multiple Listing Service® and the associated logos are owned by CREA and identify the quality of services provided by real estate professionals who are members of CREA. Listing data is provided by the REALTOR.ca Data Distribution Facility (DDF®) and is deemed reliable but is not guaranteed accurate by CREA.