 1 / 25
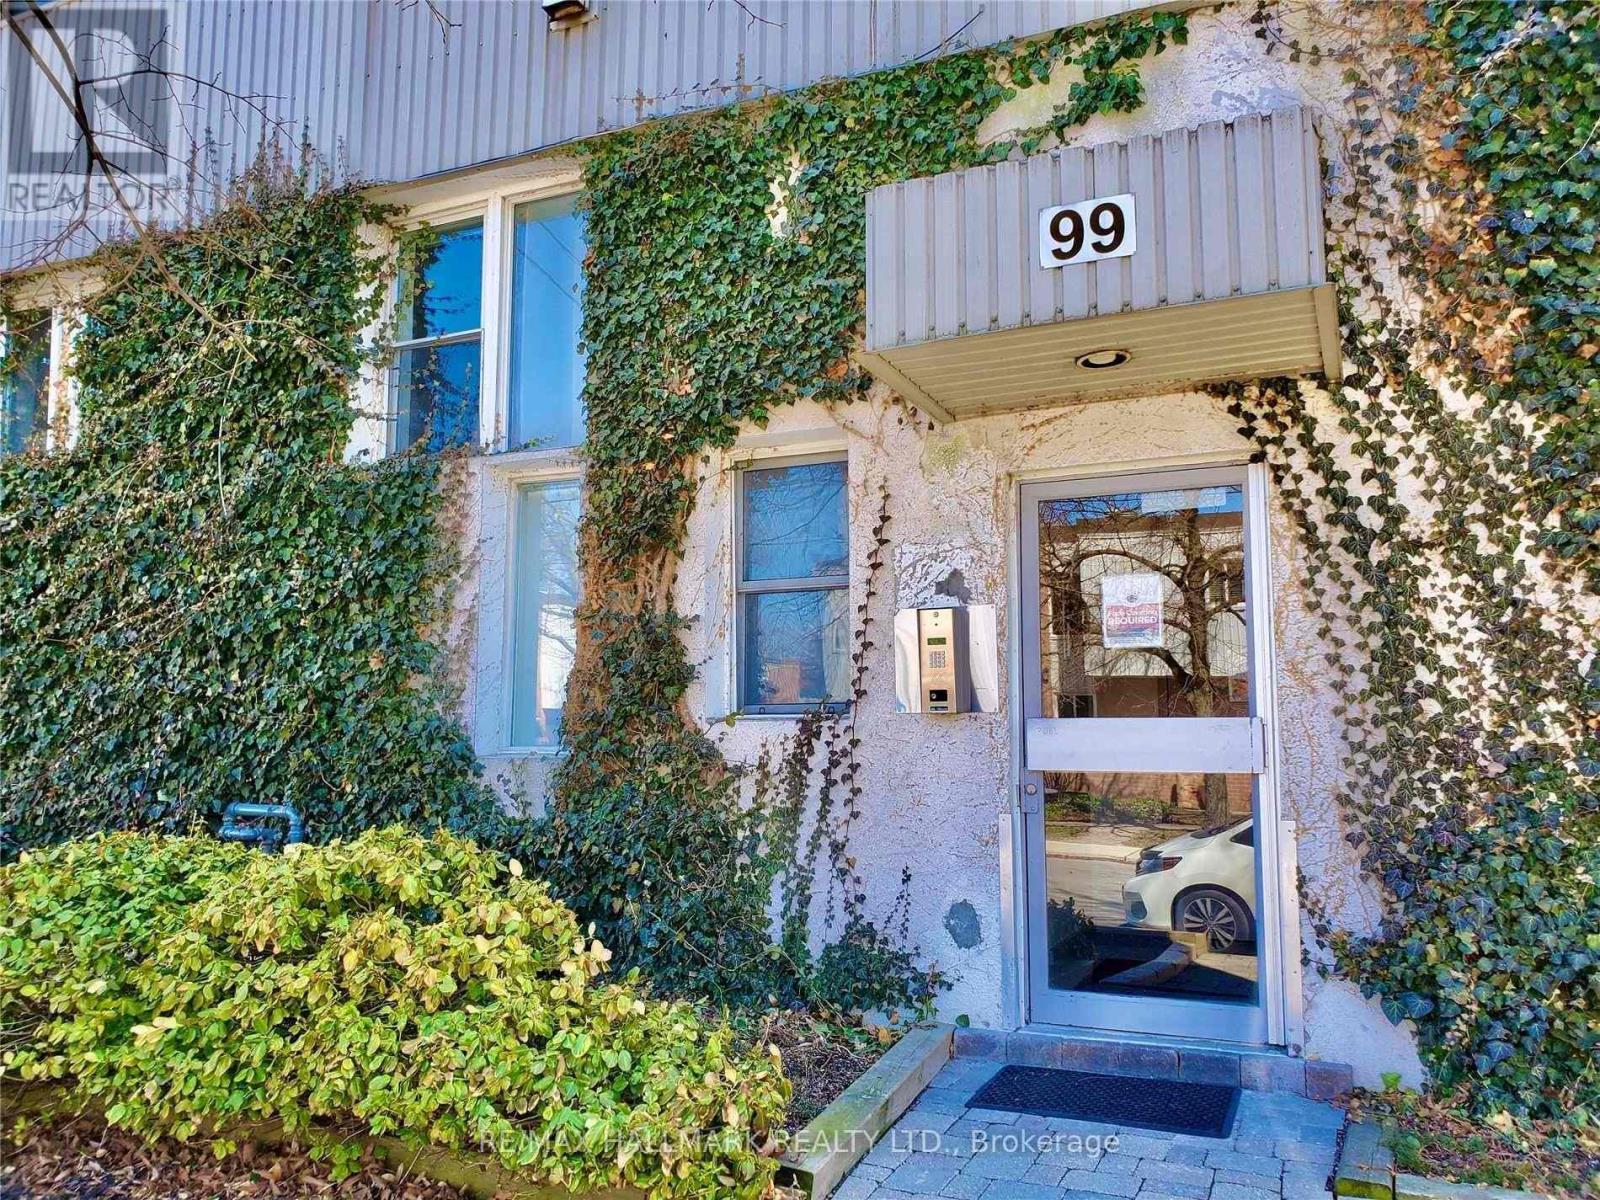
204 - 99 COLEMAN AVENUE
Toronto (East End-Danforth), Ontario, M4C1P8
Price on request
Bedrooms
2
Bathrooms
2
Parking
1
About this property
Experience truly one-of-a-kind loft living in this Character filled unforgetable space. This Stylish 1+1 bedroom (feels like a 2 bedroom) , where character, comfort, and style come together in an unforgettable space. Let's start with, Stepping outside to the showstopping oversized private terraces, thoughtfully designed for seamless indoor-outdoor living. Featuring a pergola, dedicated BBQ dining area, multiple lounging spaces, and unobstructed east and west views, this spectacular outdoor retreat is perfect for entertaining or simply enjoying the sunrise and sunset. Inside you will find Soaring ceilings, an open-concept layout, and expansive windows which flood the home with natural light, while the inviting living room is anchored by a cozy gas fireplace and a striking spiral staircase leading to a dreamy loft complete with custom built-in library shelving. The spacious primary loft retreat features a walk-in closet and a private 4-piece ensuite. The oversized den offers exceptional flexibility as a second bedroom , home office, or guest suite, complete with its own 3-piece ensuite. A sun-filled third-floor reading nook provides the perfect escape for quiet mornings or relaxing evenings. A rare opportunity to enjoy an exceptional loft lifestyle in a truly unique boutique building. (id:66779)
Rooms
| Living room | Main level | — |
| Dining room | Main level | — |
| Kitchen | Main level | — |
| Den | Main level | — |
| Primary Bedroom | Second level | — |
Details
- Heating
- Natural gas, Other
- List aor
- Toronto
- Basement
- None
- Appliances
- Washer, Refrigerator, Dishwasher, Stove, Dryer, Microwave, Hood Fan, Furniture, Window Coverings
- Directions
- Cross Streets: Danforth and Main. ** Directions: Main and Danforth.
- Fireplace
- Yes
- Structure type
- Apartment
- Association name
- Self Managed Condo Board
- Parking features
- No Garage
- Exterior features
- Brick, Aluminum siding
- Community features
- Pets Allowed With Restrictions
- Architectural style
- Multi-level
- Bedrooms above grade
- 1
- Bedrooms below grade
- 1
- Property attached
- Yes
More in Toronto




The trademarks REALTOR®, REALTORS®, and the REALTOR® logo are controlled by The Canadian Real Estate Association (CREA) and identify real estate professionals who are members of CREA. The trademarks MLS®, Multiple Listing Service® and the associated logos are owned by CREA and identify the quality of services provided by real estate professionals who are members of CREA. Listing data is provided by the REALTOR.ca Data Distribution Facility (DDF®) and is deemed reliable but is not guaranteed accurate by CREA.