 1 / 13
204 - 736 SHEPPARD AVENUE W
Toronto (Bathurst Manor), Ontario, M3H2S8
Price on request
Bedrooms
3
Bathrooms
3
Parking
1
About this property
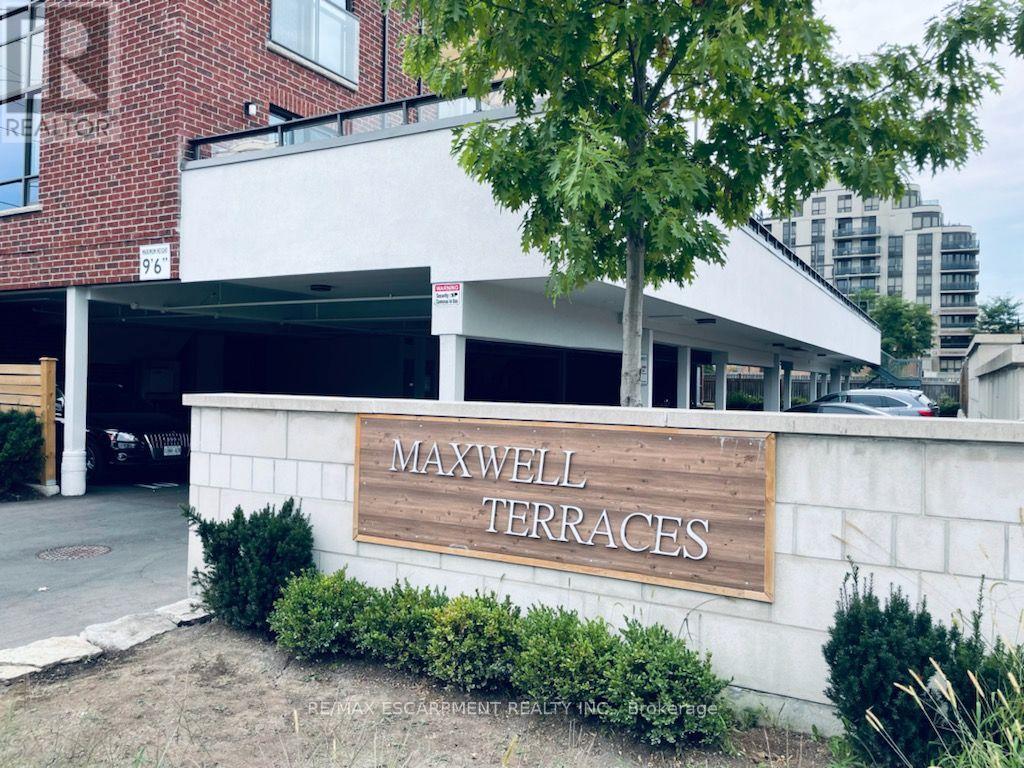
Welcome to Maxwell Terraces, where townhouse space meets the convenience of condo living. This furnished three-storey home offers over 1,600 sq. ft. with three bedrooms, two full bathrooms and a main-floor powder room. The open-concept living and dining area features hardwood flooring and a bright kitchen with granite counters, stainless steel appliances, a breakfast bar and a walkout to an exceptional private terrace-an outdoor space that is genuinely large enough to dine, entertain and unwind. Two bedrooms and a full bathroom occupy the second level, while the third-floor primary suite provides added privacy with its own four-piece ensuite and balcony access. Upper-level laundry, a private entrance and included parking complete the package. Conveniently located in Bathurst Manor, close to TTC and subway access, Highway 401,shopping, schools, parks and everyday amenities. (id:66779)
Rooms
| Kitchen | Main level | — |
| Laundry room | Main level | — |
| Bedroom 2 | Second level | — |
| Bedroom 3 | Second level | — |
| Primary Bedroom | Third level | — |
Details
- Cooling
- Central air conditioning
- Heating
- Forced air, Natural gas
- List aor
- Toronto
- Stories
- 3
- Basement
- None
- Flooring
- Carpeted
- Directions
- Cross Streets: Sheppard and Bathurst. ** Directions: On sheppard, turn on Maxwell for parking.
- Fireplace
- No
- Structure type
- Row / Townhouse
- Association name
- Maple Ridge Community MGMGT. Ltd
- Parking features
- Garage, Carport
- Building features
- Visitor Parking
- Exterior features
- Brick
- Community features
- Pets not Allowed
- Bedrooms above grade
- 3
- Property attached
- Yes
More in Toronto




The trademarks REALTOR®, REALTORS®, and the REALTOR® logo are controlled by The Canadian Real Estate Association (CREA) and identify real estate professionals who are members of CREA. The trademarks MLS®, Multiple Listing Service® and the associated logos are owned by CREA and identify the quality of services provided by real estate professionals who are members of CREA. Listing data is provided by the REALTOR.ca Data Distribution Facility (DDF®) and is deemed reliable but is not guaranteed accurate by CREA.