 1 / 20
204 - 420 EGLINTON AVENUE E
Toronto (Mount Pleasant East), Ontario, M4P1L8
Price on request
Bedrooms
2
Bathrooms
1
Parking
0
About this property
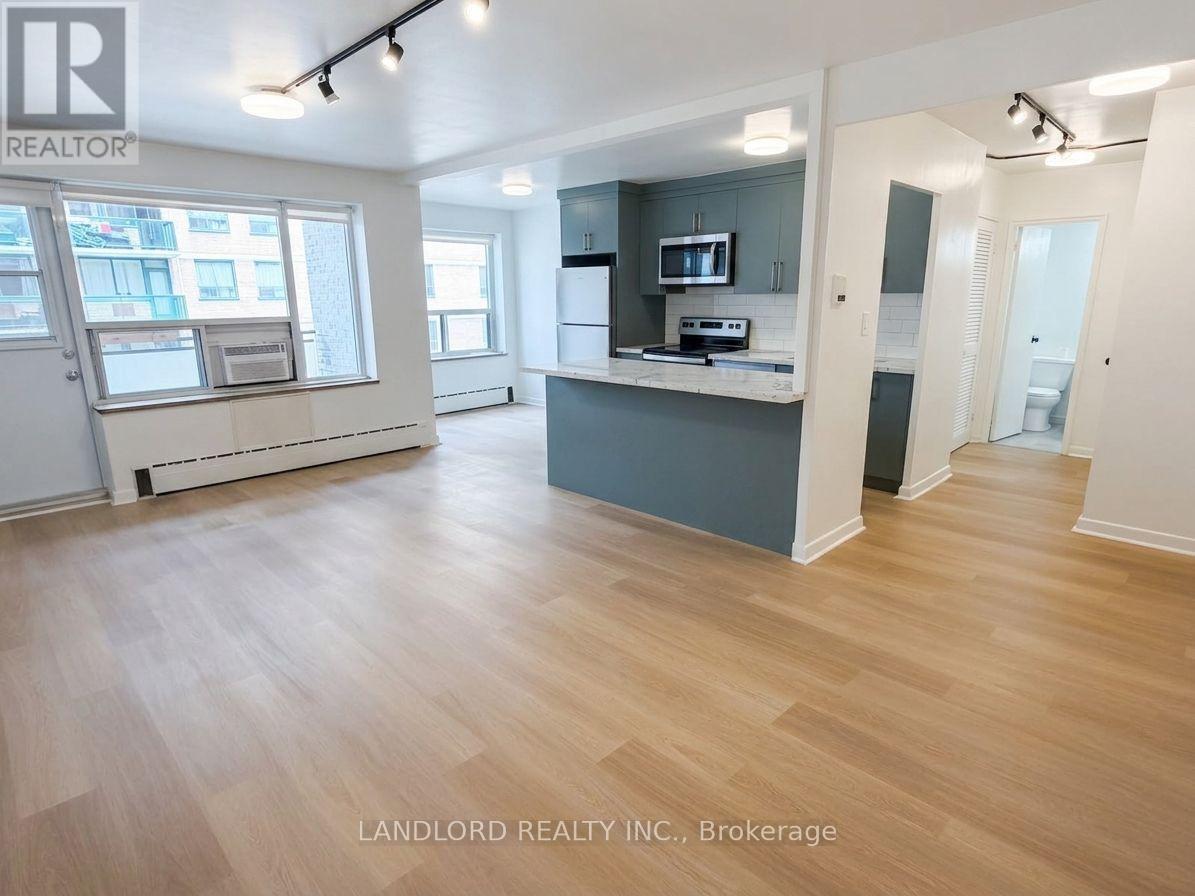
1 Bed + Den, 1 Bath Suite Professionally Managed In A Boutique Building. This Renovated Suite Features Contemporary Finishes Throughout, Including A Modern Kitchen With Stainless Steel Appliances, Generous Cabinetry, And A Breakfast Bar. The Spacious Living And Dining Area Offers A Walk-Out To A Private Balcony, While The Generously Sized Bedroom Features A Large Window That Fills The Space With Natural Light. Shared Laundry Is Available In The Building. Ideally Located In Toronto's Desirable Mount Pleasant East Neighbourhood, This Home Boasts An Impressive Walk Score Of 92, Providing Quick Access To Transit, Dining, Shopping, And Everyday Essentials. Enjoy Nearby Green Spaces Including Charlotte Maher Park, Cudmore Creek Park, And Sherwood Park. A Fantastic Opportunity To Enjoy Convenient City Living In A Vibrant Community. **Appliances: Fridge, Stove, B/I Microwave and Dishwasher **Utilities: Hydro Extra, Heat (Radiant Boiler) and Water Included (id:66779)
Rooms
| Living room | Flat | — |
| Dining room | Flat | — |
| Kitchen | Flat | — |
| Bedroom | Flat | — |
| Den | Flat | — |
Details
- Sewer
- Sanitary sewer
- Cooling
- None
- Heating
- Baseboard heaters, Radiant heat, Natural gas
- List aor
- Toronto
- Basement
- None
- Flooring
- Laminate
- Directions
- Cross Streets: Eglinton Ave. E. & Mount Pleasant Rd. ** Directions: Please Use GPS.
- Fireplace
- No
- Lot features
- Carpet Free, Laundry- Coin operated
- Water source
- Municipal water
- Structure type
- Other
- Parking features
- Detached Garage, Garage
- Exterior features
- Brick
- Foundation details
- Unknown
- Bedrooms above grade
- 1
- Bedrooms below grade
- 1
More in Toronto




The trademarks REALTOR®, REALTORS®, and the REALTOR® logo are controlled by The Canadian Real Estate Association (CREA) and identify real estate professionals who are members of CREA. The trademarks MLS®, Multiple Listing Service® and the associated logos are owned by CREA and identify the quality of services provided by real estate professionals who are members of CREA. Listing data is provided by the REALTOR.ca Data Distribution Facility (DDF®) and is deemed reliable but is not guaranteed accurate by CREA.