 1 / 25
204 - 35 RICHGROVE DRIVE
Toronto (Willowridge-Martingrove-Richview), Ontario, M9R0A3
$722,000
Bedrooms
3
Bathrooms
3
Parking
1
About this property
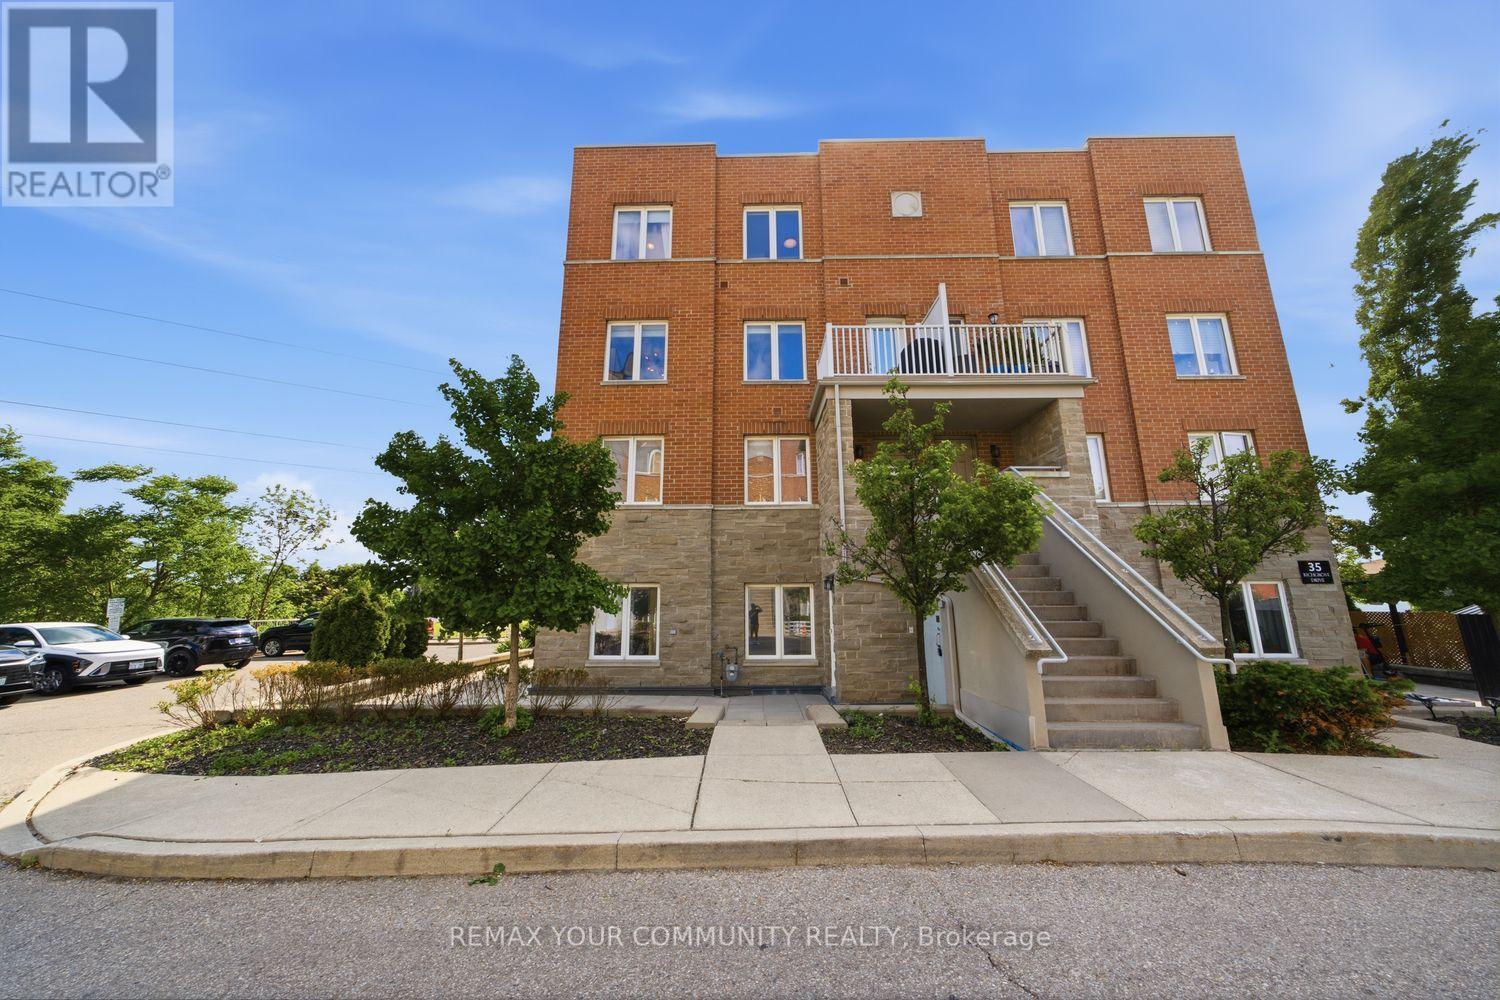
Welcome To Premium End-Unit Townhouse Living In Etobicoke! This Bright, Spacious 3-Bed, 3-Washroom Corner Home Offers A Semi-Detached Feel With Stunning Southeast Views And Airy 9' Ceilings. The Functional Open-Concept Layout Features A Massive Living/Dining Are. The Upgraded Eat-In Kitchen Boasts Brand-New Cabinetry, Sleek Quartz Countertops, An Undermount Sink, A New Microwave, And SS Appliances (<2 Years Old). Upstairs, Enjoy A Large Primary Retreat With A 4pc Ensuite And Walk-In Closet, Convenient 2nd-Floor Laundry, And Brand-New Stair Carpeting. Low Maintenance Fees Make This An Incredible Opportunity For Buyers And Investors Alike. Effortless Commuting With Instant Access To Hwys 401/427/409 And The Airport. Steps To TTC And Walking Distance To The Future Eglinton Crosstown LRT For Major Future Appreciation. Close To Top Schools, Parks, And Shopping. Move In And Enjoy! (id:66779)
Details
- Cooling
- Central air conditioning
- Heating
- Forced air, Natural gas
- List aor
- Toronto
- Basement
- None
- Appliances
- Washer, Refrigerator, Dishwasher, Stove, Dryer, Microwave, Window Coverings, Water Heater
- Directions
- Eglington & Martingrove
- Fireplace
- No
- Structure type
- Row / Townhouse
- Association fee
- 398.99
- Association name
- Shiu Pong Management 416-596-8885
- Parking features
- Garage, Underground
- Tax annual amount
- 3,069.24
- Exterior features
- Brick
- Community features
- Pets Allowed With Restrictions
- Bedrooms above grade
- 3
- Property attached
- Yes
- Association fee includes
- Common Area Maintenance, Insurance, Parking
- Association fee frequency
- Monthly
More in Toronto




The trademarks REALTOR®, REALTORS®, and the REALTOR® logo are controlled by The Canadian Real Estate Association (CREA) and identify real estate professionals who are members of CREA. The trademarks MLS®, Multiple Listing Service® and the associated logos are owned by CREA and identify the quality of services provided by real estate professionals who are members of CREA. Listing data is provided by the REALTOR.ca Data Distribution Facility (DDF®) and is deemed reliable but is not guaranteed accurate by CREA.