 1 / 21
204 - 30 TRETTI WAY
Toronto (Clanton Park), Ontario, M3H0E3
Price on request
Bedrooms
2
Bathrooms
2
Parking
0
About this property
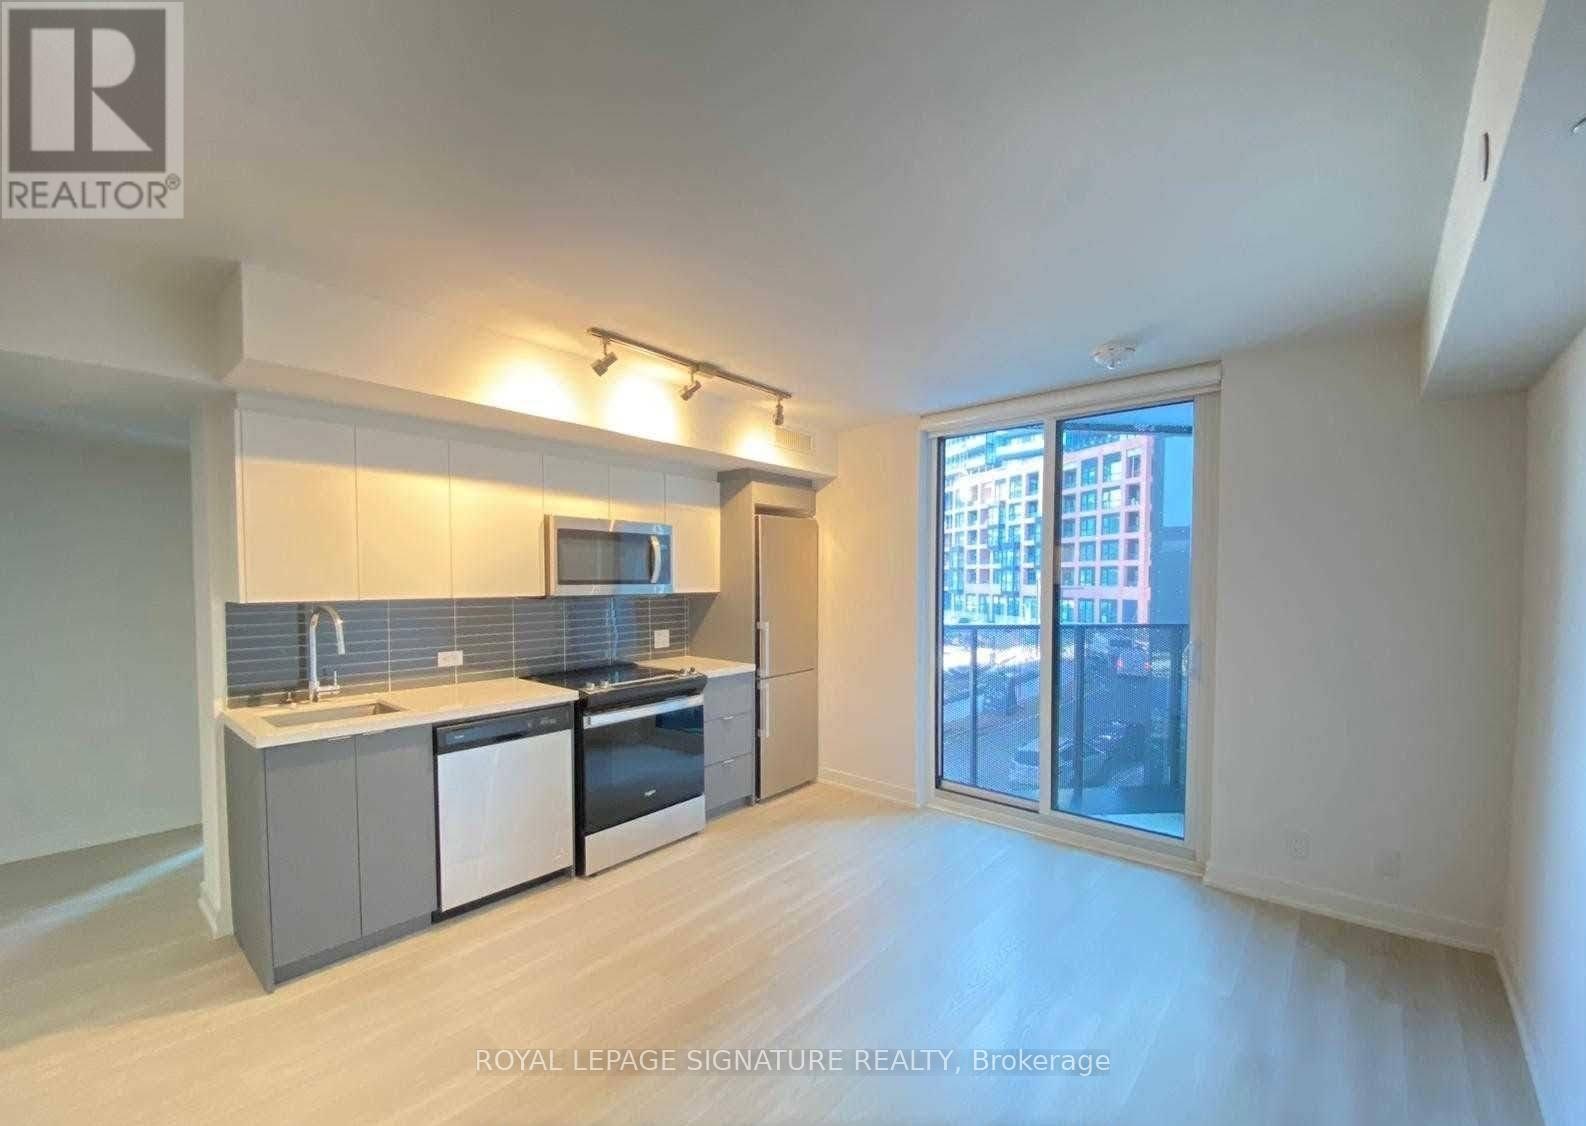
Welcome to urban sophistication at Tretti Condos in prime Clanton Park! This bright and functional 2-bedroom, 2-full bathroom corner suite offers 593 sq ft of modern, well-planned living space. Featuring wide-plank laminate wood flooring, smooth-finish ceilings, and floor-to-ceiling windows filling the space with abundant natural light. The open-concept kitchen comes complete with designer-selected quartz countertops, full backsplash, and stainless steel appliances. Step outside to your private walk-out balcony. Built with forward-thinking green design, including geothermal year-round heating and cooling. One locker included (no parking). Residents enjoy top-tier building amenities: 24/7 concierge, state-of-the-art fitness centre & yoga room, modern co-working lounge, rooftop terrace with BBQs, party room, pet relief/wash area, and indoor children's play space. Unbeatable location-literally steps to Wilson Subway Station, quick access to Hwy 401 & Allen Rd, and minutes to Yorkdale Shopping Centre, restaurants, and surrounding parks. Move-in ready! (id:66779)
Details
- Cooling
- Central air conditioning, Ventilation system
- Heating
- Forced air, Natural gas
- List aor
- Toronto
- Basement
- None
- Appliances
- Washer, Refrigerator, Dishwasher, Stove, Dryer, Window Coverings
- Directions
- Allen Road & Wilson Avenue
- Fireplace
- No
- Lot features
- Balcony, In suite Laundry
- Structure type
- Apartment
- Association name
- Melbourne Property Management
- Parking features
- Garage, Underground
- Building features
- Storage - Locker
- Exterior features
- Brick, Stone
- Community features
- Pets Allowed With Restrictions
- Bedrooms above grade
- 2
- Property attached
- Yes
More in Toronto




The trademarks REALTOR®, REALTORS®, and the REALTOR® logo are controlled by The Canadian Real Estate Association (CREA) and identify real estate professionals who are members of CREA. The trademarks MLS®, Multiple Listing Service® and the associated logos are owned by CREA and identify the quality of services provided by real estate professionals who are members of CREA. Listing data is provided by the REALTOR.ca Data Distribution Facility (DDF®) and is deemed reliable but is not guaranteed accurate by CREA.