 1 / 22
204 - 284 ST HELENS AVENUE
Toronto (Dufferin Grove), Ontario, M6H4A4
$579,000
Bedrooms
1
Bathrooms
1
Parking
1
About this property
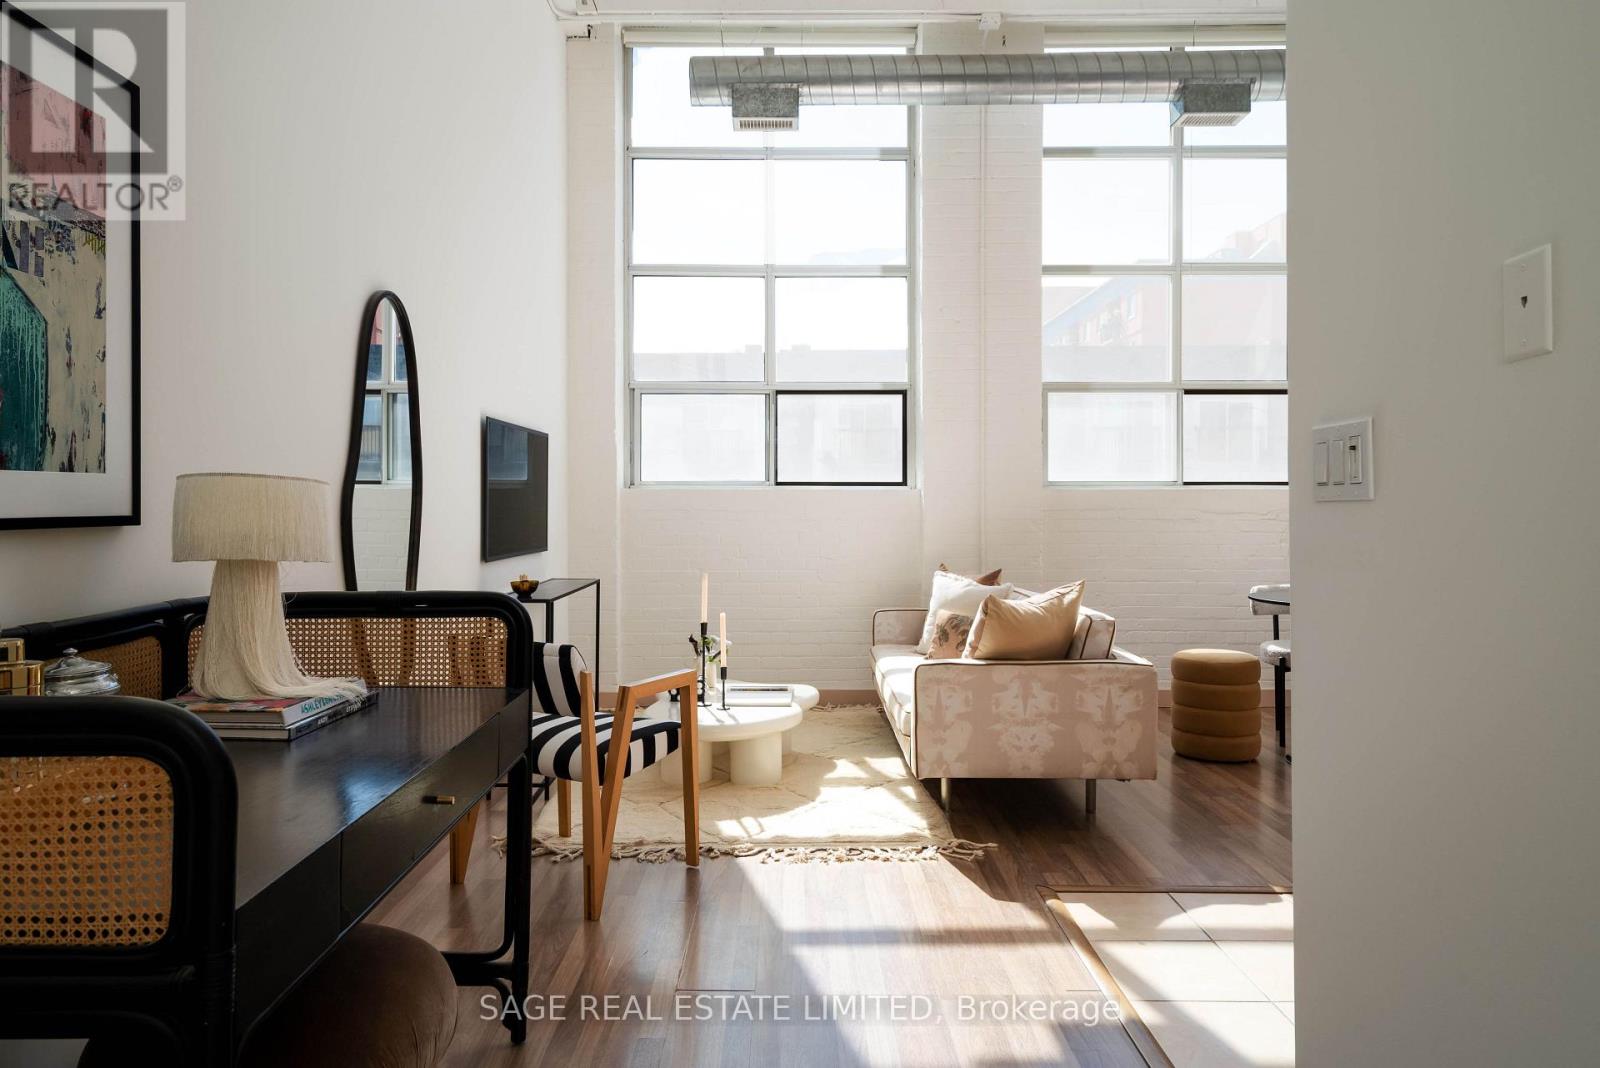
Sweet dreams are made of (brick and) beams. Once made mattresses, now makes mornings. Don't sleep on THIS, Toronto loft lovers. Soaring 15'6" ceilings define this smartly laid out live/work one-bedroom in a converted mattress factory. Parking and a locker included. The open concept living and dining space showcases the building's original industrial architecture, with restored beams and oversized south-facing windows that flood the space with natural light. No need to dream about a great neighbourhood. Bloordale Village has the cafés, restaurants, parks, and MOCA. The Bloor subway is steps away, the UP Express is a quick hop, and Pearson is under 20 minutes from there. The future Metrolinx hub means it only gets better from here (id:66779)
Details
- Cooling
- Central air conditioning
- Heating
- Forced air, Natural gas
- List aor
- Toronto
- Basement
- None
- Appliances
- Washer, Refrigerator, Whirlpool, Dishwasher, Stove, Range, Dryer
- Directions
- Cross Streets: Bloor St W & Lansdowne Ave. ** Directions: St Helens one way south from Bloor.
- Fireplace
- No
- Lot features
- Carpet Free, In suite Laundry
- Structure type
- Apartment
- Association fee
- 474.1
- Association name
- Nadlan Harris until end of Sept. KUNG as of Oct 1
- Parking features
- No Garage
- Tax annual amount
- 2,340.3
- Building features
- Storage - Locker, Visitor Parking
- Exterior features
- Brick
- Community features
- Community Centre, Pets Allowed With Restrictions
- Architectural style
- Loft
- Bedrooms above grade
- 1
- Property attached
- Yes
- Association fee includes
- Common Area Maintenance, Heat, Water, Insurance
- Association fee frequency
- Monthly
More in Toronto




The trademarks REALTOR®, REALTORS®, and the REALTOR® logo are controlled by The Canadian Real Estate Association (CREA) and identify real estate professionals who are members of CREA. The trademarks MLS®, Multiple Listing Service® and the associated logos are owned by CREA and identify the quality of services provided by real estate professionals who are members of CREA. Listing data is provided by the REALTOR.ca Data Distribution Facility (DDF®) and is deemed reliable but is not guaranteed accurate by CREA.