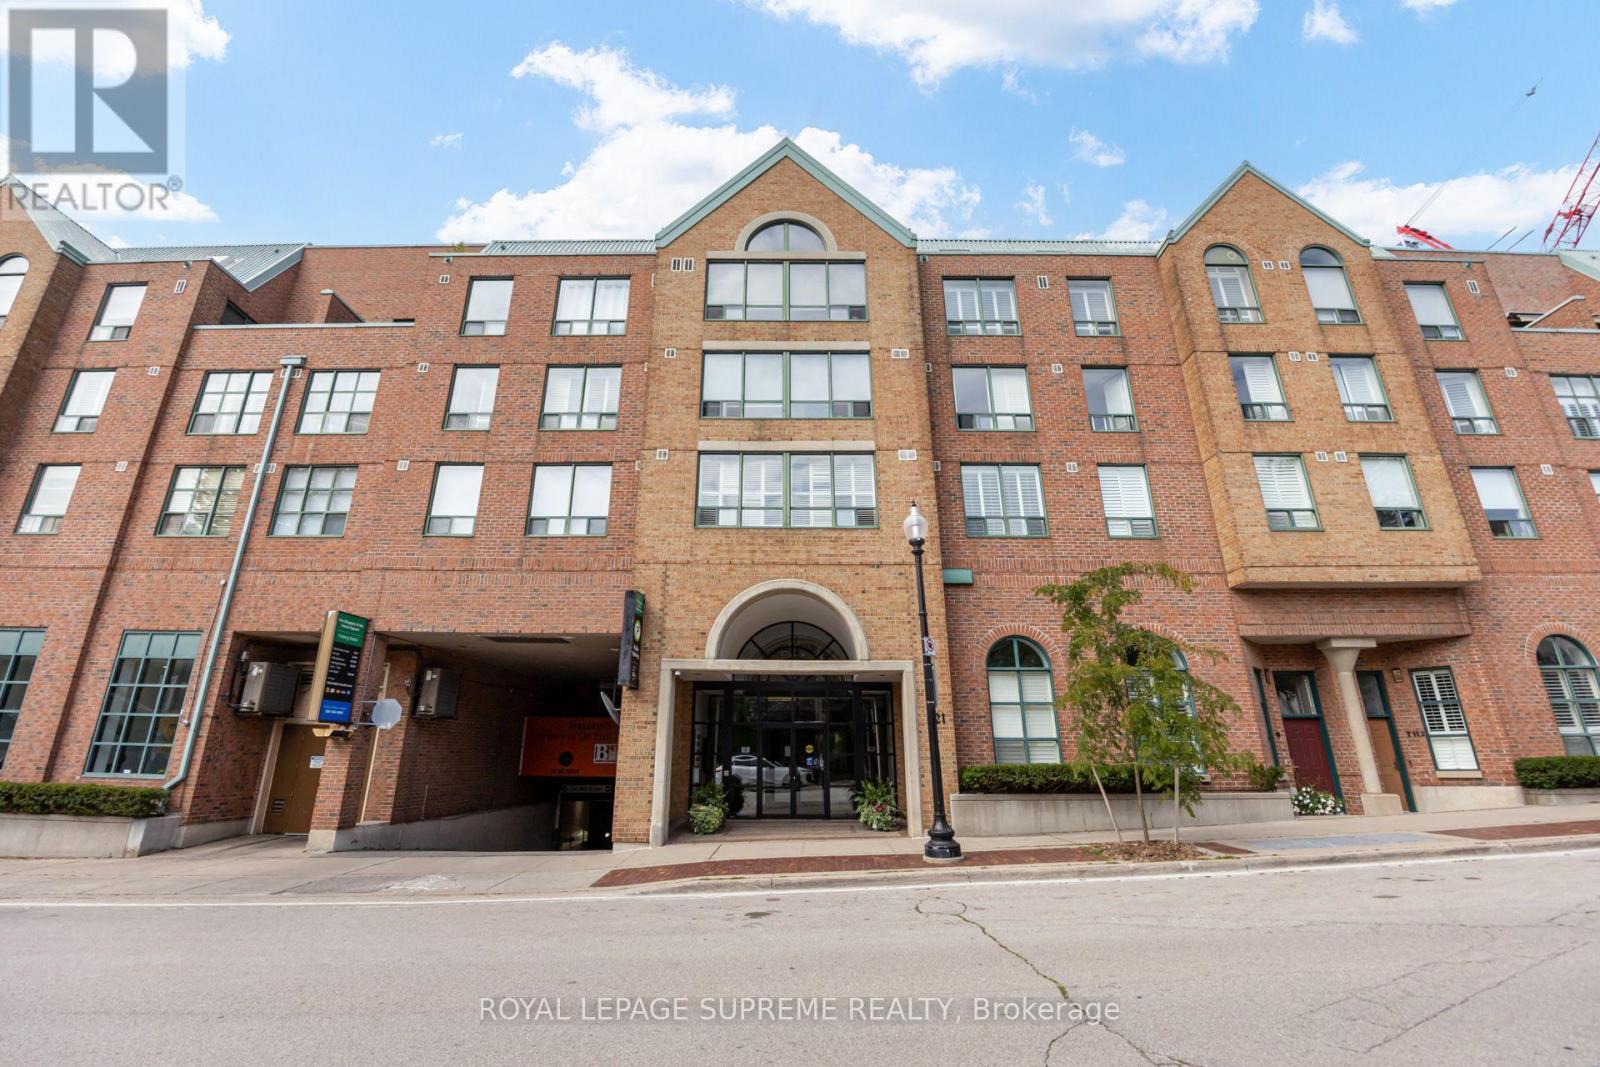
 1 / 25
204 - 221 ROBINSON STREET E
Oakville (OO Old Oakville), Ontario, L6J7N9
$589,900
Bedrooms
1
Bathrooms
2
Parking
1
About this property
Welcome to suite living at 221 Robinson Street. Spanning 750 square feet, this meticulously maintained one-bedroom, one-and-a-half-bathroom residence offers a seamless blend of comfort, style, and boutique low-rise charm. Generous open-concept living and dining area featuring clean lines, bright windows, and an effortless flow designed for both daily living and entertaining. Move-in ready condition with modern flooring, pristine finishes, and a conveniently located partial bath (powder room) for guests in addition to the primary ensuite. Comes complete with 1 owned underground parking space and 1 storage locker. Unbeatably situated in vibrant Downtown Oakville, step outside your door to premier dining, boutique shopping, scenic lakeside parks, and the waterfront trail. Commuters will love the quick access to the Oakville GO Station, QEW, and 403. (id:66779)
Rooms
| Kitchen | Main level | — |
| Dining room | Main level | — |
| Living room | Main level | — |
| Primary Bedroom | Main level | — |
| Laundry room | Main level | — |
Details
- Cooling
- Central air conditioning
- Heating
- Electric, Coil Fan
- List aor
- Toronto
- Tax year
- 2,026
- Basement
- None
- Flooring
- Hardwood, Ceramic
- Appliances
- Washer, Refrigerator, Dishwasher, Stove, Dryer, Hood Fan
- Directions
- Cross Streets: Lakeshore Rd E and Dunn St. ** Directions: Trafalgar south of Lakeshore.
- Fireplace
- No
- Lot features
- Carpet Free
- Structure type
- Apartment
- Association fee
- 634.16
- Association name
- Tribe Management Inc.
- Parking features
- Garage, Underground
- Tax annual amount
- 2,706
- Building features
- Storage - Locker
- Exterior features
- Brick
- Community features
- Pets Allowed With Restrictions
- Bedrooms above grade
- 1
- Property attached
- Yes
- Association fee includes
- Common Area Maintenance, Heat, Water, Insurance, Parking
- Association fee frequency
- Monthly
More in Oakville

The trademarks REALTOR®, REALTORS®, and the REALTOR® logo are controlled by The Canadian Real Estate Association (CREA) and identify real estate professionals who are members of CREA. The trademarks MLS®, Multiple Listing Service® and the associated logos are owned by CREA and identify the quality of services provided by real estate professionals who are members of CREA. Listing data is provided by the REALTOR.ca Data Distribution Facility (DDF®) and is deemed reliable but is not guaranteed accurate by CREA.