 1 / 25
2039 BLACKLOCK STREET
Milton (Brookville/Haltonville), Ontario, L0P1B0
$1,950,000
Bedrooms
3
Bathrooms
3
Parking
10
About this property
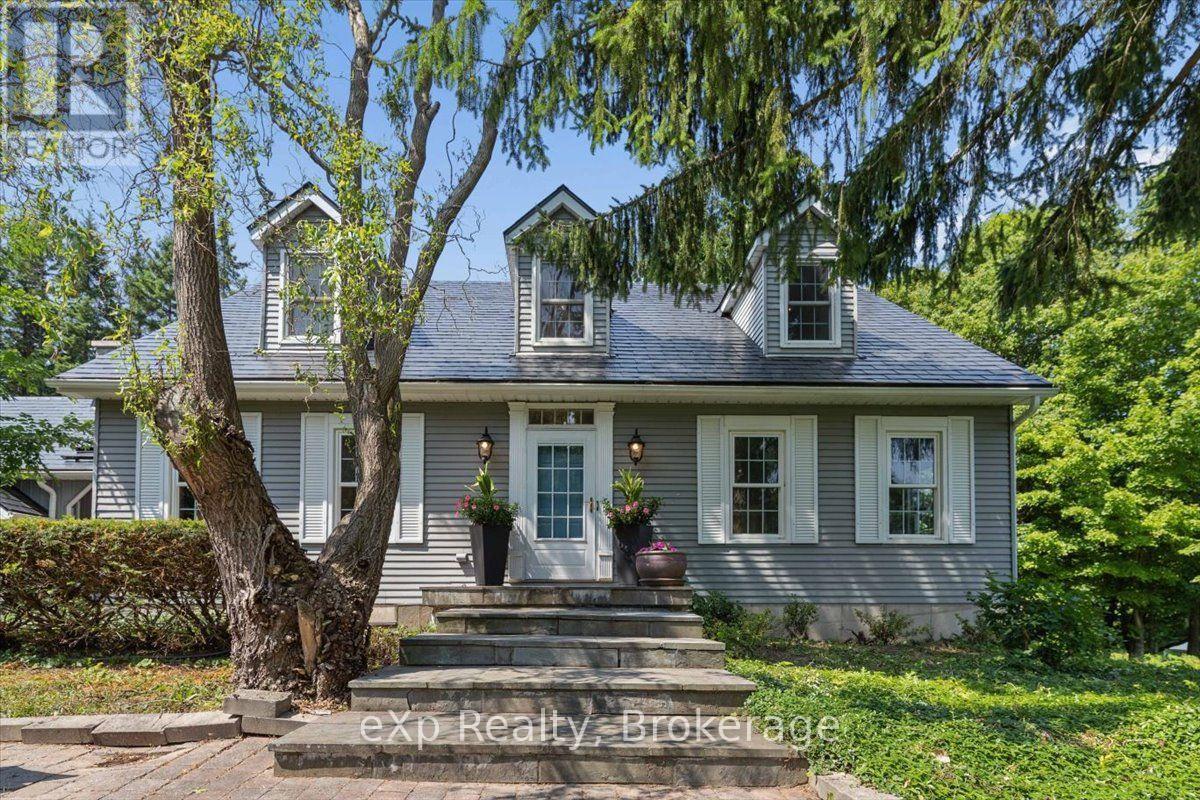
Welcome to your Hottage - where the comfort of a family home meets the relaxed feeling of a private country cottage. Set on a beautiful 2.14-acre property in sought-after Brookville, this well-maintained home offers privacy, mature trees, generous living space and a backyard that feels like your own retreat.Inside, you'll find 2,761 sq. ft. of above-grade living space with three oversized bedrooms, three bathrooms and a spacious primary suite with ensuite and sitting area. A main-floor office offers flexibility as a fourth bedroom, while the additional 1,256 sq. ft. partially finished walkout basement provides room to create a games room, gym, workshop or additional family space. At the heart of the home, the bright eat-in kitchen flows into the comfortable family room, with views of the surrounding property creating a peaceful backdrop. Separate living and dining rooms offer even more space for everyday living and entertaining.Outside is where the Hottage lifestyle really comes to life. Spend summer days around the solar-heated in-ground pool, relax beside the charming pool house, entertain outdoors or simply enjoy the peace, privacy and natural surroundings. There is room to garden, play, host family and friends or simply unwind. An attached two-car garage, expansive driveway and large garage-sized shed provide excellent parking, storage and hobby space.Recent 2026 improvements include a new furnace, central air conditioning, two skylights, well pressure tank, fresh paint and new carpeting. A durable metal roof adds further peace of mind. Located in one of Brookville's desirable country communities, enjoy the feeling of escaping to the cottage while remaining just minutes from Milton, Guelph, Highway 401 and the GTA. Why choose between a house and a cottage when you can have your own Hottage? Come experience the space, privacy and lifestyle this special property has to offer. Some photos have been virtually staged. (id:66779)
Open houses
- 2026-09-2012:00:00.00 – 16:00:00.00
Rooms
| Foyer | Main level | — |
| Recreational, Games room | Basement | — |
| Furnace | Basement | — |
| Workshop | Basement | — |
| Cold room | Basement | — |
| Laundry room | Basement | — |
| Workshop | Basement | — |
| Other | Basement | — |
| Eating area | Main level | — |
| Office | Main level | — |
| Bathroom | Second level | — |
| Bathroom | Main level | — |
| Living room | Main level | — |
| Dining room | Main level | — |
| Kitchen | Main level | — |
| Family room | Main level | — |
| Primary Bedroom | Second level | — |
| Bedroom 2 | Second level | — |
| Bedroom 3 | Second level | — |
| Bathroom | Second level | — |
Details
- Sewer
- Septic System
- Cooling
- Central air conditioning
- Fencing
- Partially fenced
- Heating
- Forced air, Natural gas, Wood
- List aor
- OnePoint
- Stories
- 2
- Tax year
- 2,026
- Basement
- Partially finished, Walk out, N/A, N/A
- Flooring
- Hardwood, Ceramic
- Utilities
- Electricity, Cable
- Appliances
- Refrigerator, Water softener, Central Vacuum, Gas stove(s), Range, Oven, Microwave, Oven - Built-In
- Directions
- Cross Streets: North of Guelph Line and 15th Side Road. ** Directions: Guelph Line and Blacklock Street or 15th Side Road and Amos Drive.
- Fireplace
- Yes
- Lot features
- Wooded area, Flat site, Level, Hilly
- Pool features
- Inground pool
- Structure type
- House
- Fireplaces total
- 1
- Parking features
- Attached Garage, Garage
- Tax annual amount
- 7,285
- Building features
- Fireplace(s)
- Exterior features
- Concrete, Aluminum siding
- Security features
- Smoke Detectors
- Foundation details
- Poured Concrete
- Lot size dimensions
- 202.3 x 449 FT
- Zoning description
- VR-101
- Bedrooms above grade
- 3
- Property attached
- No
More in Milton

The trademarks REALTOR®, REALTORS®, and the REALTOR® logo are controlled by The Canadian Real Estate Association (CREA) and identify real estate professionals who are members of CREA. The trademarks MLS®, Multiple Listing Service® and the associated logos are owned by CREA and identify the quality of services provided by real estate professionals who are members of CREA. Listing data is provided by the REALTOR.ca Data Distribution Facility (DDF®) and is deemed reliable but is not guaranteed accurate by CREA.