 1 / 18
2035 SOUTH MILLWAY End Unit# 62
Mississauga, Ontario, L5L1R7
$549,500
Bedrooms
3
Bathrooms
2
Living area
1,400 square feet
Parking
1
About this property
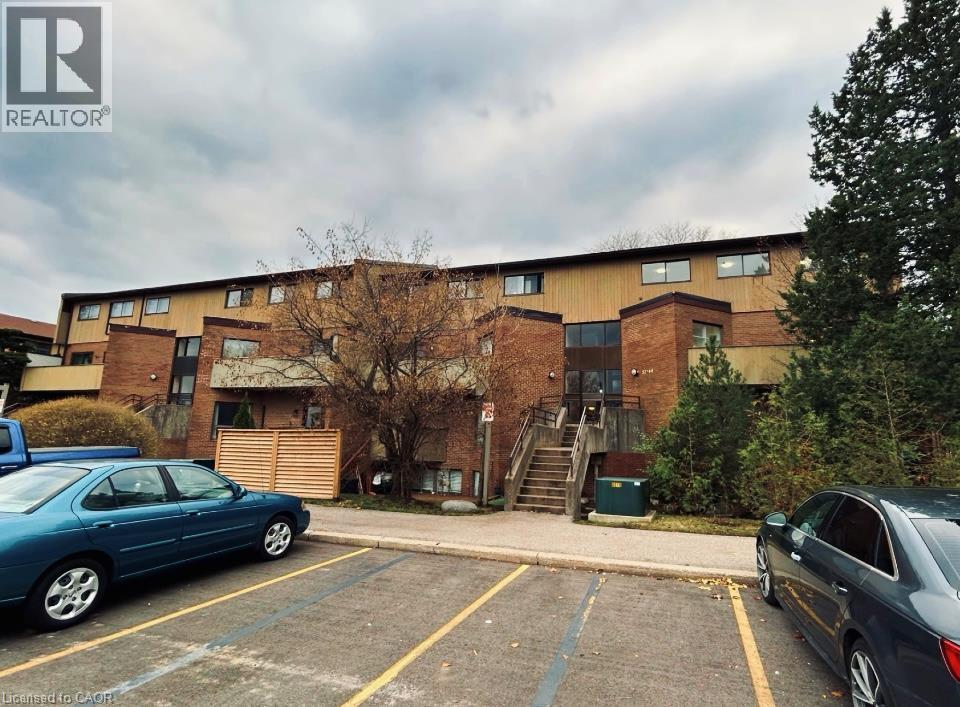
Prime Erin Mills Location! Completely renovated and move-in ready, this beautiful 3-bedroom, 2-bathroom townhome offers modern living in a highly desirable neighborhood near Erin Mills and South Millway. The home features a beautiful kitchen with granite countertop, stainless-steel appliances. Spacious and thoughtfully updated, this home is perfect for families, first-time buyers, or investors looking for a turn-key property. Includes 1 parking space, with the possibility of renting an additional parking spot. Air conditioning and heat pump. Seller is a registered real estate salesperson (id:66779)
Rooms
| 4pc Bathroom | Second level | — |
| Bedroom | Second level | 8'0'' x 14'6'' |
| Bedroom | Second level | 8'0'' x 14'6'' |
| Bedroom | Second level | 10'6'' x 14'6'' |
| Kitchen | Main level | 9'11'' x 19'0'' |
| 2pc Bathroom | Main level | — |
Details
- Sewer
- Municipal sewage system
- Cooling
- Wall unit
- Heating
- Heat Pump
- List aor
- Cornerstone
- Stories
- 1
- Basement
- None
- Appliances
- Washer, Refrigerator, Dishwasher, Stove, Dryer
- Fireplace
- No
- Lot features
- Balcony
- Water source
- Municipal water
- Structure type
- Row / Townhouse
- Association fee
- 516
- Parking features
- Open, Visitor Parking
- Tax annual amount
- 2,752
- Exterior features
- Brick Veneer
- Community features
- Quiet Area
- Zoning description
- R1
- Bedrooms above grade
- 3
- Bedrooms below grade
- 0
- Property attached
- Yes
- Above grade finished area
- 1,400
- Association fee frequency
- Monthly
More in Mississauga




The trademarks REALTOR®, REALTORS®, and the REALTOR® logo are controlled by The Canadian Real Estate Association (CREA) and identify real estate professionals who are members of CREA. The trademarks MLS®, Multiple Listing Service® and the associated logos are owned by CREA and identify the quality of services provided by real estate professionals who are members of CREA. Listing data is provided by the REALTOR.ca Data Distribution Facility (DDF®) and is deemed reliable but is not guaranteed accurate by CREA.