 1 / 25
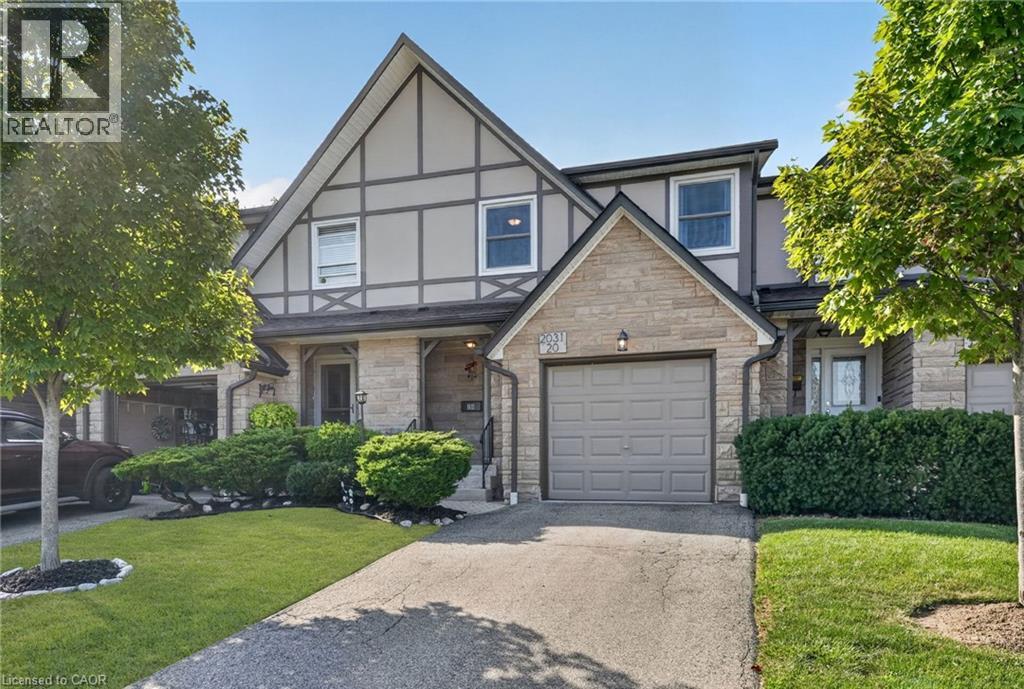
2031 AMHERST HEIGHTS Court Unit# 20
Burlington, Ontario, L7P3R2
$699,999
Bedrooms
3
Bathrooms
2
Living area
1,869 square feet
Parking
2
About this property
Welcome to 20-2031 Amherst Heights, a beautifully updated home tucked away in one of North Burlington’s most desirable residential communities. Freshly painted and thoughtfully designed, this spacious 3-bedroom, 2-bathroom home offers just over 1,800 square feet of total living space, featuring an inviting open-concept layout, generously sized rooms, and a bright, comfortable atmosphere that makes you feel right at home. The private, maintenance-free backyard is the perfect place to unwind, entertain, or enjoy the outdoors without the upkeep that comes with a traditional yard. Beyond the home itself, the location is what truly sets this property apart — Amherst Heights offers a peaceful, established neighbourhood setting while keeping you close to everything Burlington has to offer. Enjoy convenient access to major highways, shopping, restaurants, schools, parks, trails, and everyday amenities, all while being tucked away from the hustle and bustle. Whether you're raising a family, looking for more space, or simply wanting to enjoy the lifestyle that North Burlington provides, 20-2031 Amherst Heights offers the perfect blend of comfort, convenience, and community. (id:66779)
Rooms
| Laundry room | Basement | 12'10'' x 7'3'' |
| Great room | Basement | 11'0'' x 23'10'' |
| Bedroom | Second level | 10'0'' x 9'0'' |
| Bedroom | Second level | 14'1'' x 9'5'' |
| 3pc Bathroom | Second level | 5'7'' x 10'6'' |
| Primary Bedroom | Second level | 16'2'' x 10'9'' |
| 2pc Bathroom | Main level | 6'3'' x 2'8'' |
| Kitchen | Main level | 7'5'' x 14'7'' |
| Dining room | Main level | 7'10'' x 9'11'' |
| Living room | Main level | 11'0'' x 17'11'' |
Details
- Sewer
- Municipal sewage system
- Cooling
- Central air conditioning
- Heating
- Forced air
- List aor
- Cornerstone
- Stories
- 2
- Basement
- Partially finished, Full
- Appliances
- Washer, Refrigerator, Dishwasher, Stove, Dryer, Microwave, Garage door opener
- Directions
- Brant St. to Amherst Hts Crt
- Fireplace
- No
- Water source
- Municipal water
- Structure type
- Row / Townhouse
- Association fee
- 550
- Parking features
- Attached Garage
- Tax annual amount
- 2,992.5
- Exterior features
- Brick, Stone, Stucco
- Foundation details
- Unknown
- Zoning description
- RL6
- Bedrooms above grade
- 3
- Bedrooms below grade
- 0
- Property attached
- Yes
- Above grade finished area
- 1,246
- Association fee includes
- Landscaping, Water, Insurance
- Below grade finished area
- 623
- Association fee frequency
- Monthly
More in Burlington

The trademarks REALTOR®, REALTORS®, and the REALTOR® logo are controlled by The Canadian Real Estate Association (CREA) and identify real estate professionals who are members of CREA. The trademarks MLS®, Multiple Listing Service® and the associated logos are owned by CREA and identify the quality of services provided by real estate professionals who are members of CREA. Listing data is provided by the REALTOR.ca Data Distribution Facility (DDF®) and is deemed reliable but is not guaranteed accurate by CREA.