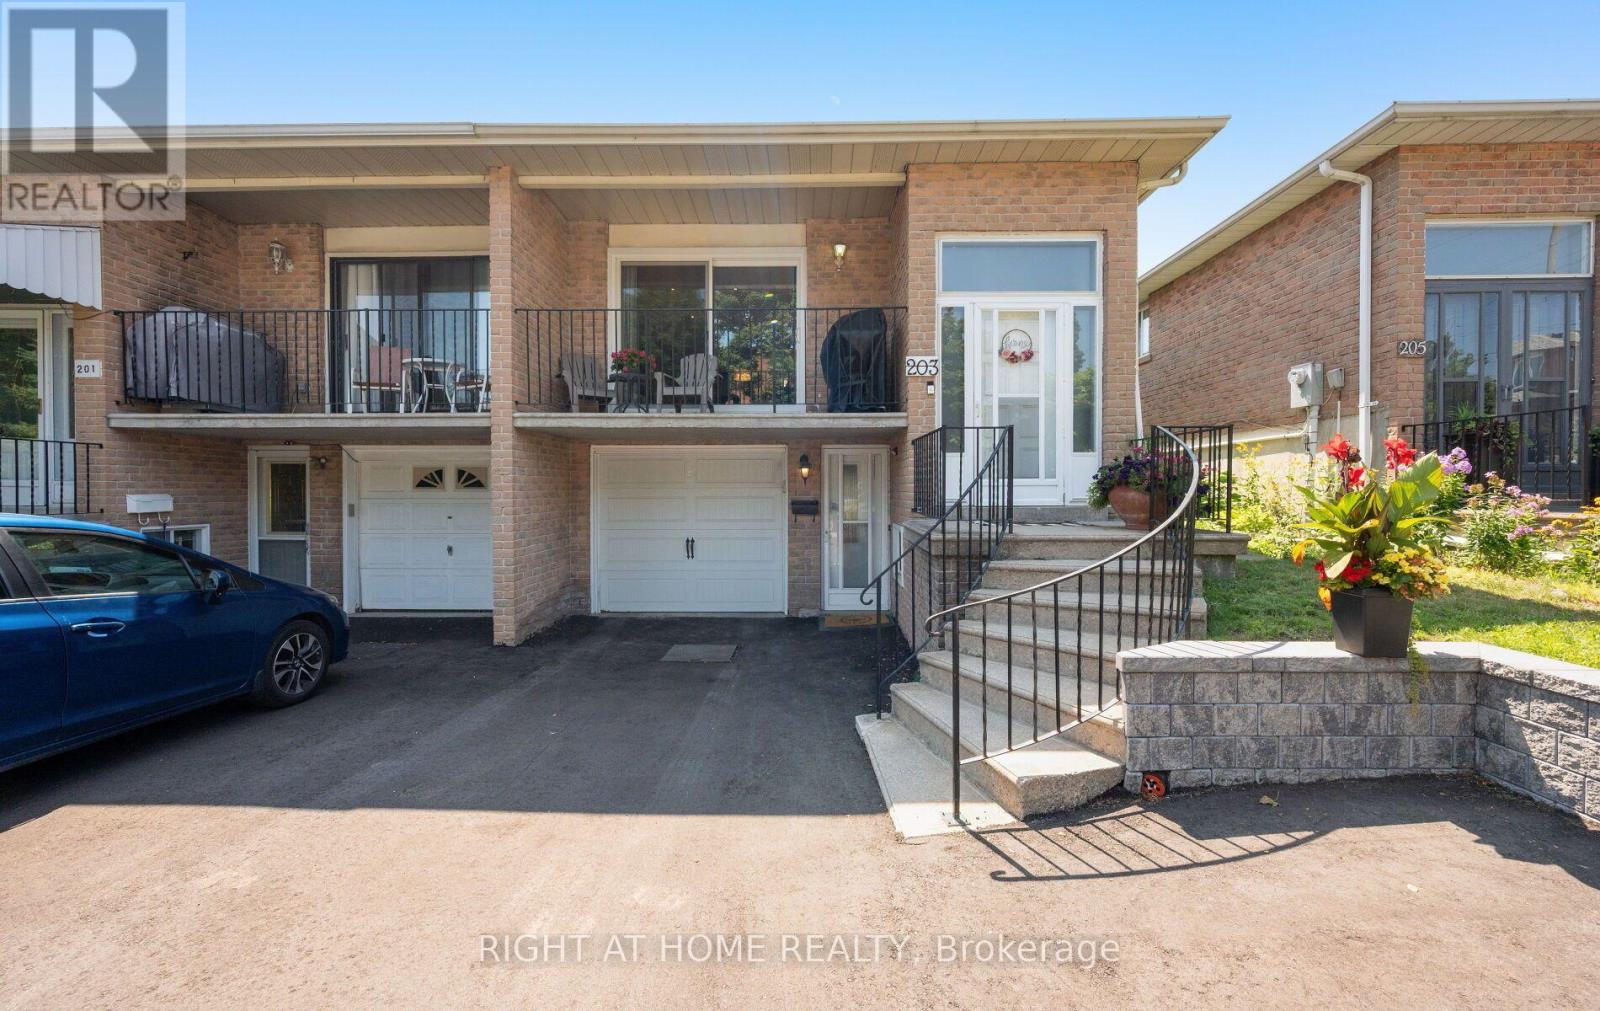
 1 / 25
203 ROBERT HICKS DRIVE
Toronto (Westminster-Branson), Ontario, M2R3R3
$888,000
Bedrooms
4
Bathrooms
2
Parking
3
About this property
Welcome to 203 Robert Hicks Dr., a charming all-brick semi-detached home in North York's sought-after Westminster-Branson neighbourhood. Meticulously maintained and thoughtfully updated with renovations and upgrades throughout, this move-in-ready home offers the perfect blend of comfort, functionality, and timeless appeal. Featuring three spacious bedrooms and a finished basement apartment with a separate entrance, it's an ideal opportunity for families, first-time buyers, or investors seeking additional income potential. The private ravine lot provides a peaceful backyard retreat with plenty of space for relaxing, gardening, or entertaining. Conveniently located close to schools, parks, shopping, restaurants, TTC transit, and major highways, this home offers exceptional value in a family-friendly community with everything you need just minutes away. A MUST SEE! (id:66779)
Rooms
| Living room | Main level | — |
| Bedroom | Lower level | — |
| Dining room | Main level | — |
| Laundry room | Lower level | — |
| Laundry room | Lower level | — |
| Eating area | Main level | — |
| Kitchen | Main level | — |
| Bedroom | Main level | — |
| Bedroom 2 | Main level | — |
| Bedroom 3 | Main level | — |
| Foyer | Lower level | — |
| Kitchen | Lower level | — |
| Family room | Lower level | — |
Details
- Sewer
- Sanitary sewer
- Cooling
- Central air conditioning
- Fencing
- Fenced yard
- Heating
- Forced air, Natural gas
- List aor
- Toronto
- Stories
- 1
- Basement
- Finished, Apartment in basement, N/A, N/A
- Appliances
- Washer, Refrigerator, Dishwasher, Stove, Dryer, Window Coverings, Garage door opener remote(s), Water Heater
- Directions
- Finch/Wilmington
- Fireplace
- Yes
- Lot features
- Ravine, Lighting
- Water source
- Municipal water
- Structure type
- House
- Parking features
- Attached Garage, Garage
- Tax annual amount
- 5,094.95
- Building features
- Fireplace(s)
- Exterior features
- Brick
- Lot size dimensions
- 25 x 100 FT
- Architectural style
- Raised bungalow
- Bedrooms above grade
- 3
- Bedrooms below grade
- 1
- Property attached
- Yes
More in Toronto




The trademarks REALTOR®, REALTORS®, and the REALTOR® logo are controlled by The Canadian Real Estate Association (CREA) and identify real estate professionals who are members of CREA. The trademarks MLS®, Multiple Listing Service® and the associated logos are owned by CREA and identify the quality of services provided by real estate professionals who are members of CREA. Listing data is provided by the REALTOR.ca Data Distribution Facility (DDF®) and is deemed reliable but is not guaranteed accurate by CREA.