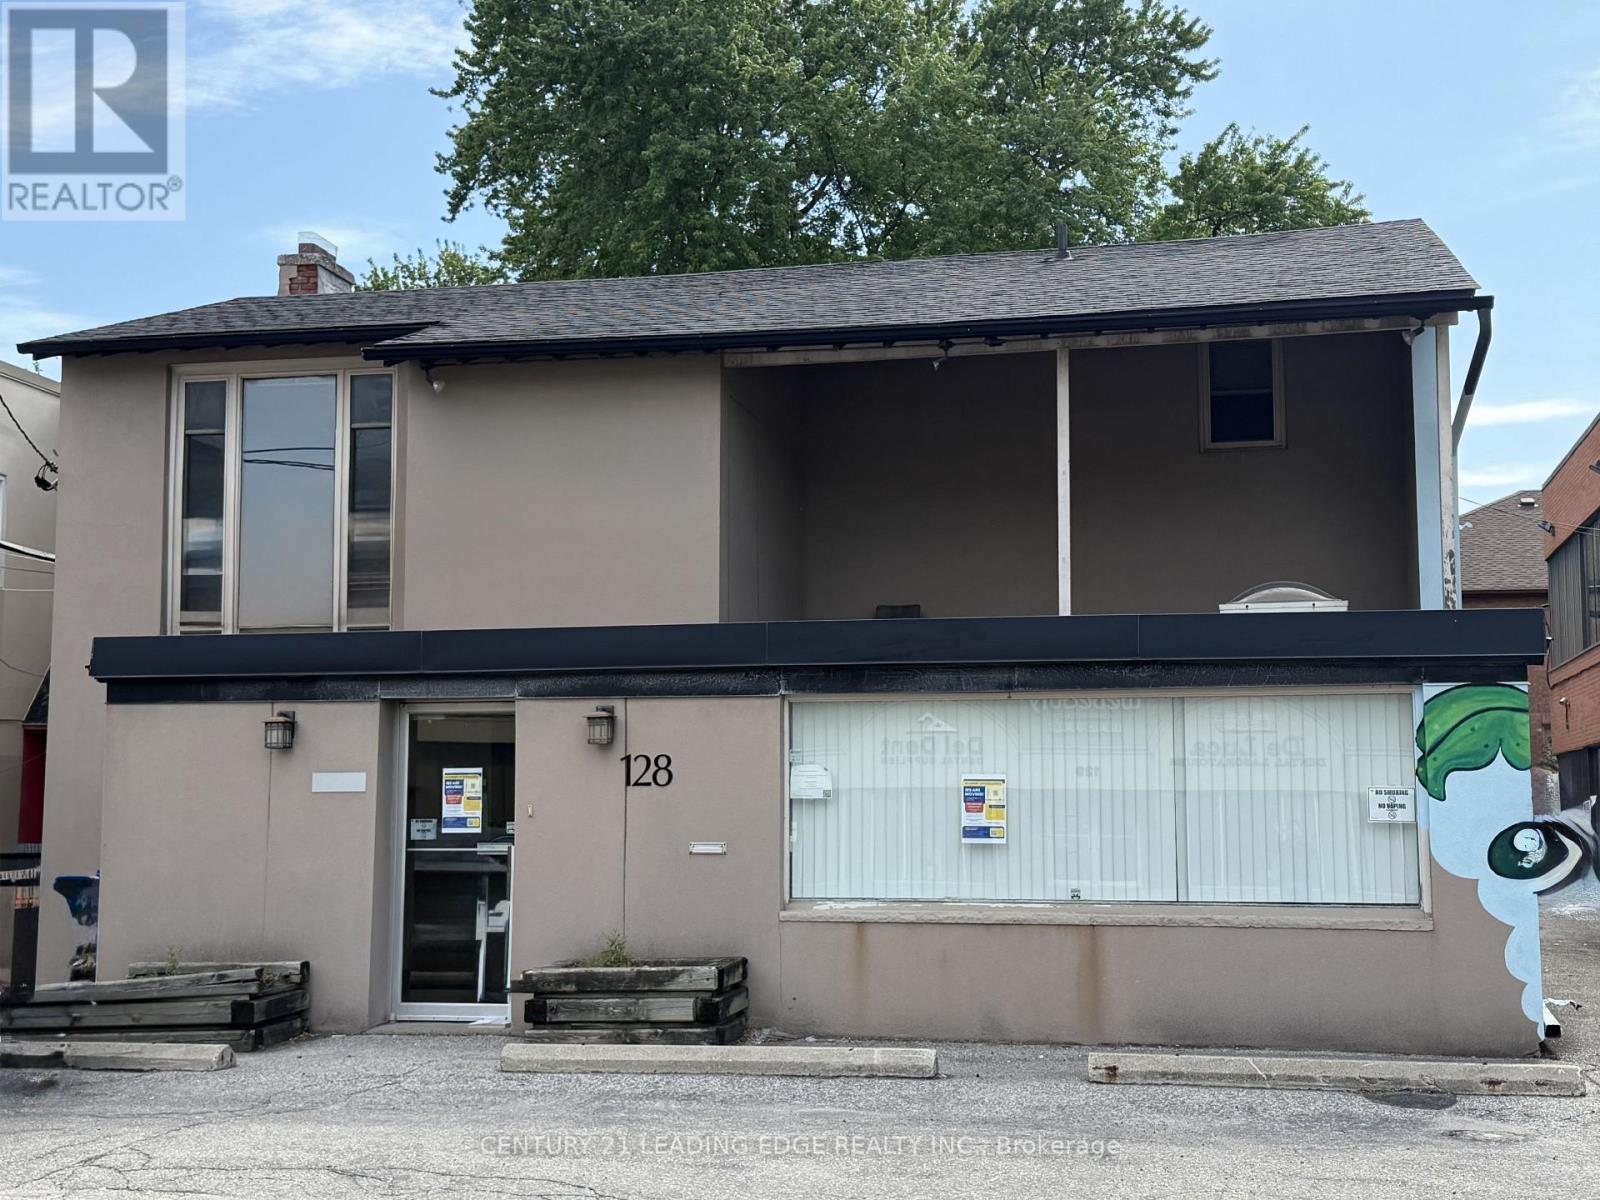
 1 / 2
1 / 2203 FINCH AVENUE W
Toronto (Willowdale West), Ontario, M2R1M2
$1
Bedrooms
5
Bathrooms
4
Parking
8
About this property
Exceptional development and investment opportunity in a highly sought-after North York location. This property forms part of a potential land assembly and larger future development project, offering significant upside for developers, investors, builders, and land bankers seeking exposure to one of Toronto's most desirable growth corridors.The property may be acquired independently or together with neighboring properties as part of a broader assembly, providing flexibility for purchasers with varying investment strategies. Located in a rapidly evolving area surrounded by established residential communities, transit, major amenities, schools, parks, and commercial services, the site presents outstanding long-term redevelopment potential.Ideal for a variety of future uses, subject to purchaser verification and municipal approvals, including luxury rental developments, purpose-built rental projects, townhomes, stacked townhouses, boutique condominiums, mixed-use developments, senior living residences, student housing, executive rental communities, and other residential or investment-focused concepts.Strong rental demand in the area, proximity to major transportation routes, subway access, employment hubs, and continuous population growth make this a compelling opportunity for both immediate and long-term investors. Whether pursuing redevelopment, land banking, income generation, or participation in a larger development vision, this property offers exceptional versatility and future value.Buyers and their representatives are encouraged to conduct their own due diligence regarding zoning, development potential, future land use, and municipal requirements. Rare opportunity to secure a strategic asset in a prime North York location with substantial growth potential. (id:66779)
Rooms
| Living room | Ground level | — |
| Bedroom | Ground level | — |
| Bedroom 2 | Ground level | — |
| Bedroom 3 | Ground level | — |
| Bedroom 4 | Basement | — |
Details
- Sewer
- Sanitary sewer
- Cooling
- Central air conditioning
- Heating
- Forced air, Natural gas
- List aor
- Toronto
- Stories
- 1.5
- Basement
- Finished, Walk out, N/A
- Directions
- Yonge/Finch
- Fireplace
- No
- Lot features
- Carpet Free
- Water source
- Municipal water
- Structure type
- House
- Parking features
- No Garage
- Tax annual amount
- 8,913
- Exterior features
- Brick, Stucco
- Foundation details
- Concrete
- Lot size dimensions
- 50.1 x 142.3 FT
- Bedrooms above grade
- 5
- Property attached
- No
More in Toronto




The trademarks REALTOR®, REALTORS®, and the REALTOR® logo are controlled by The Canadian Real Estate Association (CREA) and identify real estate professionals who are members of CREA. The trademarks MLS®, Multiple Listing Service® and the associated logos are owned by CREA and identify the quality of services provided by real estate professionals who are members of CREA. Listing data is provided by the REALTOR.ca Data Distribution Facility (DDF®) and is deemed reliable but is not guaranteed accurate by CREA.