 1 / 25
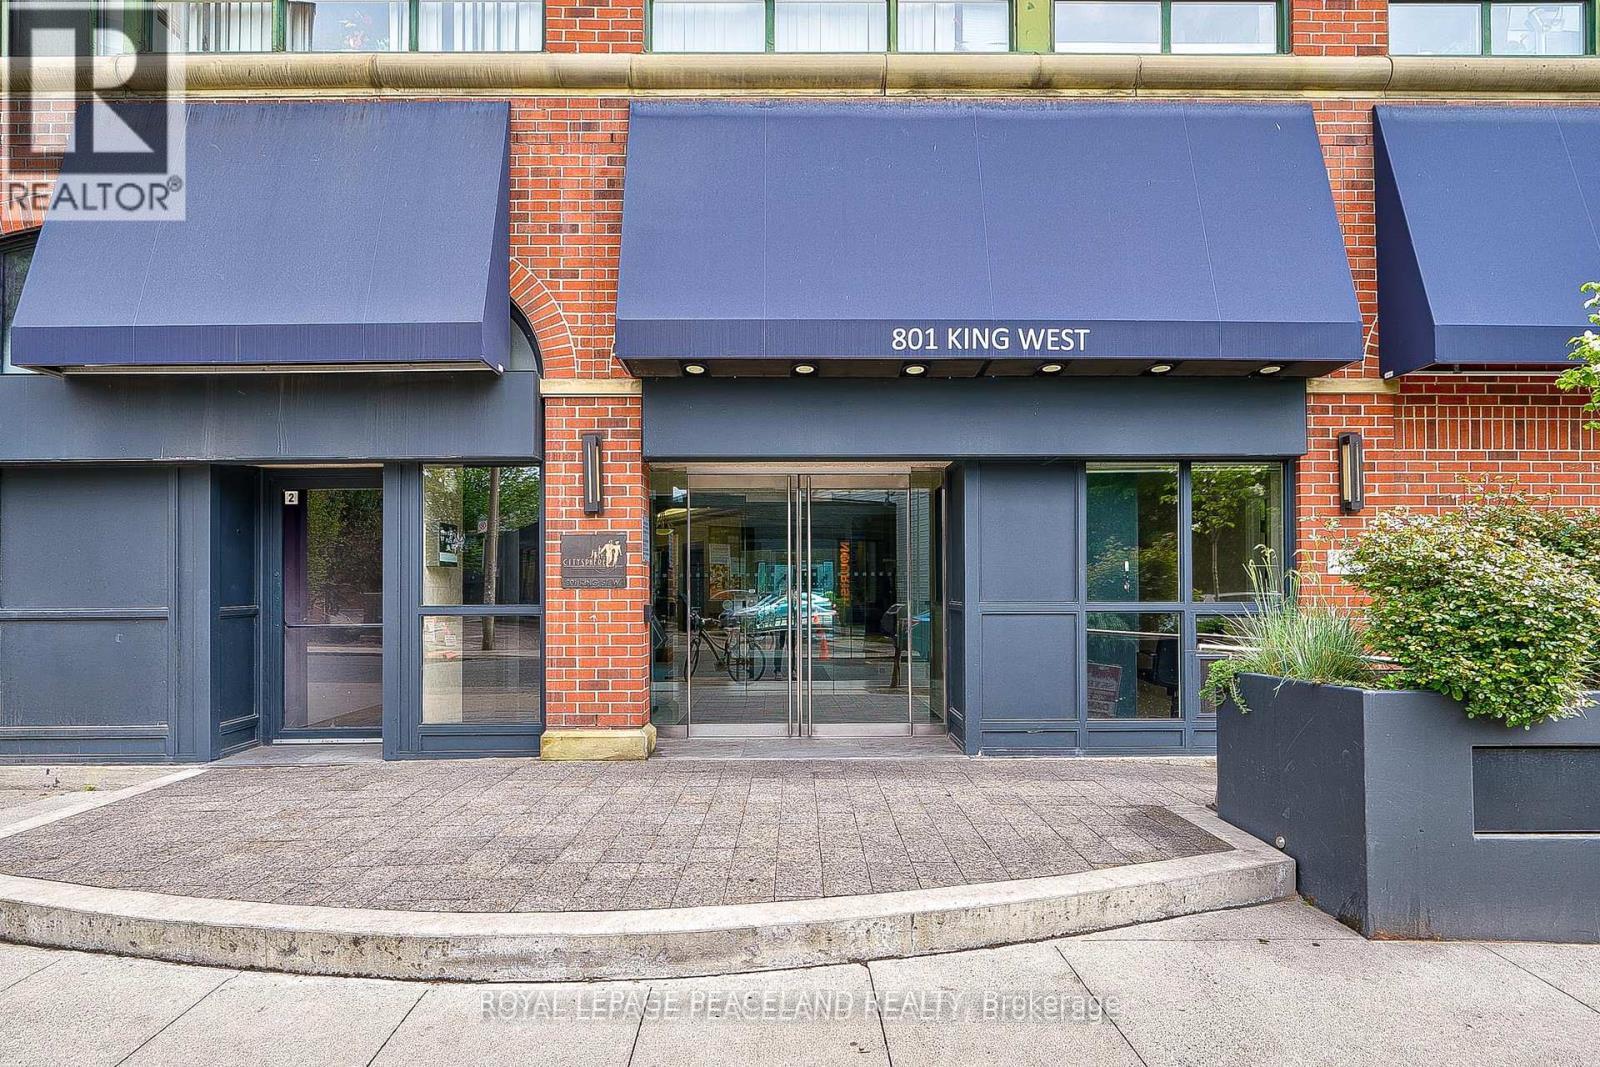
203 - 801 KING STREET W
Toronto (Niagara), Ontario, M5V3C9
Price on request
Bedrooms
2
Bathrooms
1
Parking
1
About this property
Turn Key + Furnished + All Inclusive Maintenance Includes Hydro, Heat, Water and 1 Secured Underground Parking. Great Opportunity To Secure A Fabulous 1+1 Bdrm/1Bath Unit In Prestigious King St West Location. This Unit is Spotless & Stunning, With An Excellent Layout to Accommodate Full Sized Appliances and King Size Bed In The Primary. 2nd Bedroom Option Equipped With A Custom Murphy Bed & Sliding Glass Privacy Wall Panels, Offering Extra Privacy & Comfort For Family/Guests To Sleep In Spare Bedroom. Designer Kitchen With Quartz Counter Top, S/S Appliances & Top Bosch Model Washer/Dryer (2024). *Turn Key + Fully Furnished! Additional Space For Office Desk or Storage. O/L Private Parkette. State Of The Art Amenities; 24/Hr Concierge, Gym, Party Room, Sauna, Tennis Courts, Running Track, Stunning Rooftop Terrace With Dining Area & Hot Tub Overlooking CN Tower & Downtown. 24 Hr Concierge, Gym, Party Room, Sauna, Tennis Courts, Rooftop Terrace With Dining Area & Hot Tub Overlooking Downtown! Furnished & Ready To Move In for Oct 1 (id:66779)
Rooms
| Living room | Ground level | — |
| Dining room | Ground level | — |
| Kitchen | Ground level | — |
| Primary Bedroom | Ground level | — |
| Bedroom 2 | Ground level | — |
| Den | Ground level | — |
Details
- Cooling
- Central air conditioning
- Heating
- Forced air, Natural gas
- List aor
- Toronto
- Basement
- None
- Flooring
- Laminate
- Directions
- King/Niagara
- Fireplace
- No
- Lot features
- In suite Laundry, Guest Suite
- Structure type
- Apartment
- Association name
- Citysphere Management
- Parking features
- Garage, Underground
- Building features
- Sauna, Security/Concierge, Visitor Parking
- Exterior features
- Brick
- Community features
- Pets Allowed With Restrictions
- Bedrooms above grade
- 1
- Bedrooms below grade
- 1
- Property attached
- Yes
More in Toronto




The trademarks REALTOR®, REALTORS®, and the REALTOR® logo are controlled by The Canadian Real Estate Association (CREA) and identify real estate professionals who are members of CREA. The trademarks MLS®, Multiple Listing Service® and the associated logos are owned by CREA and identify the quality of services provided by real estate professionals who are members of CREA. Listing data is provided by the REALTOR.ca Data Distribution Facility (DDF®) and is deemed reliable but is not guaranteed accurate by CREA.