 1 / 25
203 - 736 DUNDAS STREET E
Toronto (Regent Park), Ontario, M5A2C5
Price on request
Bedrooms
1
Bathrooms
1
Parking
1
About this property
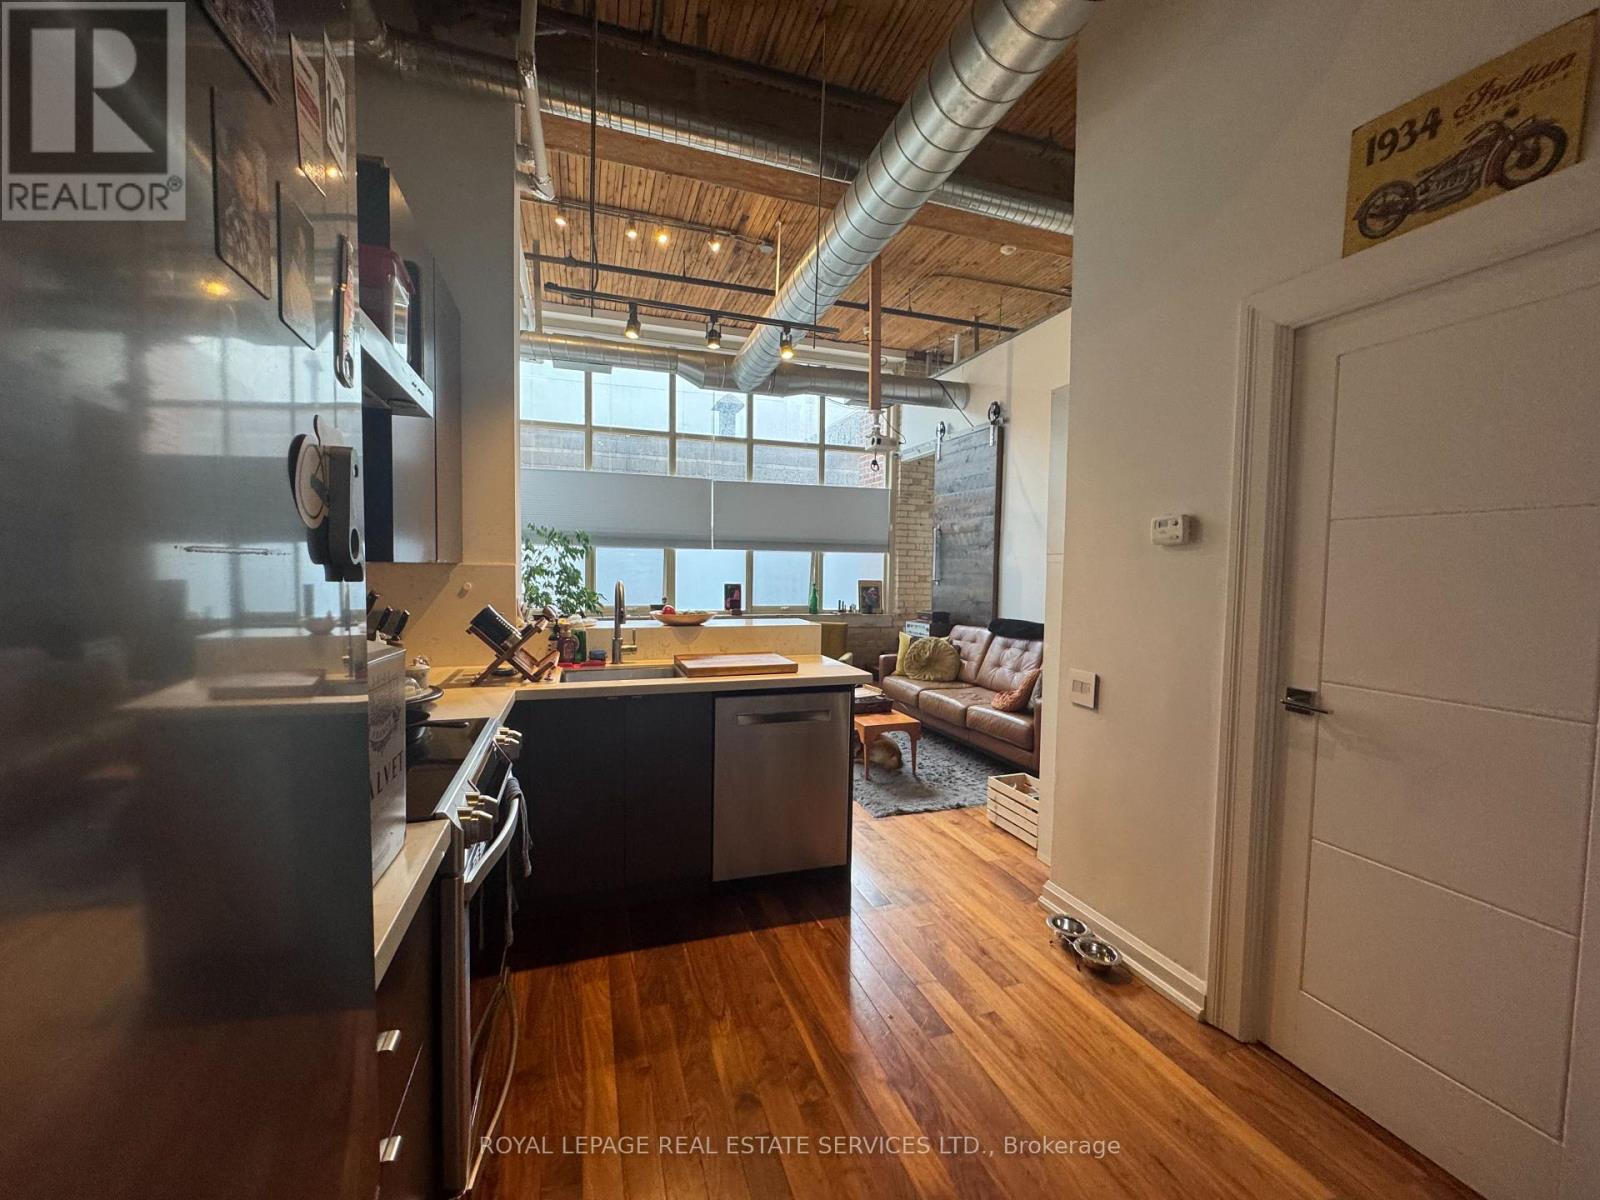
Welcome to this character-filled 1-bedroom, 1-bathroom authentic hard loft in the boutique Tannery Lofts. Featuring soaring ceilings, original exposed brick and timber details, and a wall of oversized warehouse-style windows, this unique space offers all the character you expect from a true Toronto loft.The bright, open-concept layout makes excellent use of the space, with a raised bedroom area that provides separation while maintaining the open loft feel. Large windows fill the suite with natural light, while the exposed brick and original wood elements give the home warmth and personality that simply can't be replicated in a conventional condo.Located just east of downtown with the Dundas streetcar at your doorstep, you're within easy reach of Corktown, Cabbagetown, the Distillery District, Riverdale Park and the Don Valley trail system.A rare opportunity to live in a true brick-and-beam Toronto loft in an intimate boutique building. (id:66779)
Rooms
| Living room | Main level | — |
| Dining room | Main level | — |
| Kitchen | Main level | — |
| Primary Bedroom | Main level | — |
Details
- Cooling
- Central air conditioning
- Heating
- Forced air, Natural gas
- List aor
- Toronto
- Basement
- None
- Flooring
- Hardwood
- Directions
- Cross Streets: River/Dundas. ** Directions: Dundas/River.
- Fireplace
- No
- Structure type
- Apartment
- Association name
- Taft Forward Property Management
- Parking features
- No Garage
- Building features
- Storage - Locker
- Exterior features
- Brick
- Community features
- Community Centre, Pets Allowed With Restrictions
- Architectural style
- Loft
- Bedrooms above grade
- 1
- Property attached
- Yes
More in Toronto
$69 per square feet
101 - 14 MCCAUL STREET
Toronto (Kensington-Chinatown)
Retail
$69 per square feet
100 - 14 MCCAUL STREET
Toronto (Kensington-Chinatown)
Retail
 12
12Price on request
2705 - 3260 SHEPPARD AVENUE E
Toronto (Tam O'Shanter-Sullivan)
Single Family

The trademarks REALTOR®, REALTORS®, and the REALTOR® logo are controlled by The Canadian Real Estate Association (CREA) and identify real estate professionals who are members of CREA. The trademarks MLS®, Multiple Listing Service® and the associated logos are owned by CREA and identify the quality of services provided by real estate professionals who are members of CREA. Listing data is provided by the REALTOR.ca Data Distribution Facility (DDF®) and is deemed reliable but is not guaranteed accurate by CREA.