 1 / 25
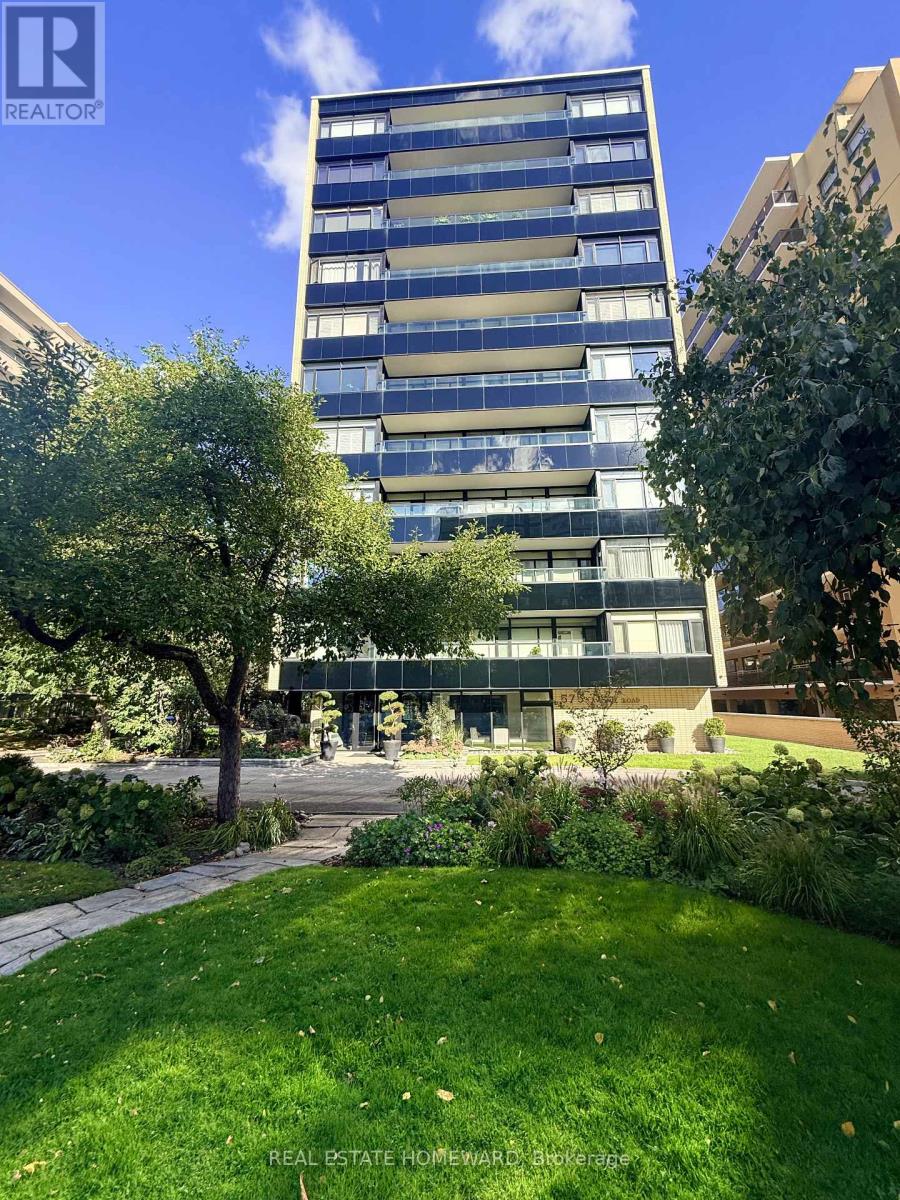
203 - 575 AVENUE ROAD
Toronto (Yonge-St. Clair), Ontario, M4V2K2
$339,000
Bedrooms
1
Bathrooms
1
Parking
0
About this property
Welcome to 'Heathaven Apartments' an exquisite, lower-rise building exemplifying mid-century charm and located in the desirable, upscale mid-town neighborhood of Deer Park. This chic, move-in ready, meticulously presented Jr. one-bedroom suite boasts approximately 500sqft of space (plus impressive balcony) with a well-designed layout for today's comfortable living. Ideally positioned on the southside of the building (not road facing) so you can enjoy your balcony as additional living space for morning coffee or evening cocktails. Let's explore the suite's appealing aesthetic features starting with the lovely, on-trend parquet flooring and neutral colour-palette. The open-concept living and dining areas are bright and spacious enough for those wishing to have a living room and a dining set. The kitchen has modern countertops, backsplash and tile flooring, along with the convenience of a portable washing machine when you don't want to use the laundry facilities. As for the 3-piece bathroom; absolutely spotless with contemporary sink vanity and linen closet. The primary bedroom is oversized, complete with freestanding wardrobes providing ample clothes storage. The walk-in closet is creatively being utilized as a home office! For extra space, the suite also comes with a locker. This neighborly building is pet-friendly (restrictions, but dogs/cats welcome). A bonus is the fabulous roof top terrace with BBQ! Wait, there's more; walk to grocery shops, boutiques, cafes and restaurants. TTC is right in front of the building, 24-hr streetcar nearby and convenient for drivers. Nature lovers, walkers, cyclists rejoice with the proximity to Mount Pleasant, parks, Beltline trail and ravines to explore. Need parking? The building rents spots at reasonable rates (currently about $50 per month, upon availability). Low-maintenance living at its finest w/modest monthly fees that INCLUDES property taxes, heat, water, cable, high-speed internet and reserve fund contribution. Wow! (id:66779)
Rooms
| Foyer | Second level | — |
| Living room | Flat | — |
| Dining room | Flat | — |
| Kitchen | Flat | — |
| Primary Bedroom | Flat | — |
| Bathroom | Flat | — |
| Office | Flat | — |
| Other | Flat | — |
Details
- Cooling
- Window air conditioner
- Heating
- Natural gas
- List aor
- Toronto
- Basement
- None
- Flooring
- Concrete, Tile, Hardwood
- Appliances
- Washer, Refrigerator, Stove, Window Coverings
- Directions
- Cross Streets: Yonge & St. Clair. ** Directions: (Hi google maps). Building is north of St. Clair W., and just south of Heath St W. on the East side of Avenue Road.
- Fireplace
- No
- Lot features
- Ravine, Balcony, Carpet Free, Laundry- Coin operated
- Structure type
- Apartment
- Association fee
- 1,018.13
- Association name
- Canlight Property Management
- Parking features
- Garage, Underground
- Tax annual amount
- 0
- Building features
- Storage - Locker, Visitor Parking
- Exterior features
- Concrete
- Security features
- Security system, Smoke Detectors
- Community features
- Community Centre, Pets Allowed With Restrictions
- Zoning description
- Co-Operative Housing
- Bedrooms above grade
- 1
- Property attached
- Yes
- Association fee includes
- Common Area Maintenance, Cable TV, Heat, Water, Insurance
- Association fee frequency
- Monthly
More in Toronto




The trademarks REALTOR®, REALTORS®, and the REALTOR® logo are controlled by The Canadian Real Estate Association (CREA) and identify real estate professionals who are members of CREA. The trademarks MLS®, Multiple Listing Service® and the associated logos are owned by CREA and identify the quality of services provided by real estate professionals who are members of CREA. Listing data is provided by the REALTOR.ca Data Distribution Facility (DDF®) and is deemed reliable but is not guaranteed accurate by CREA.