 1 / 5
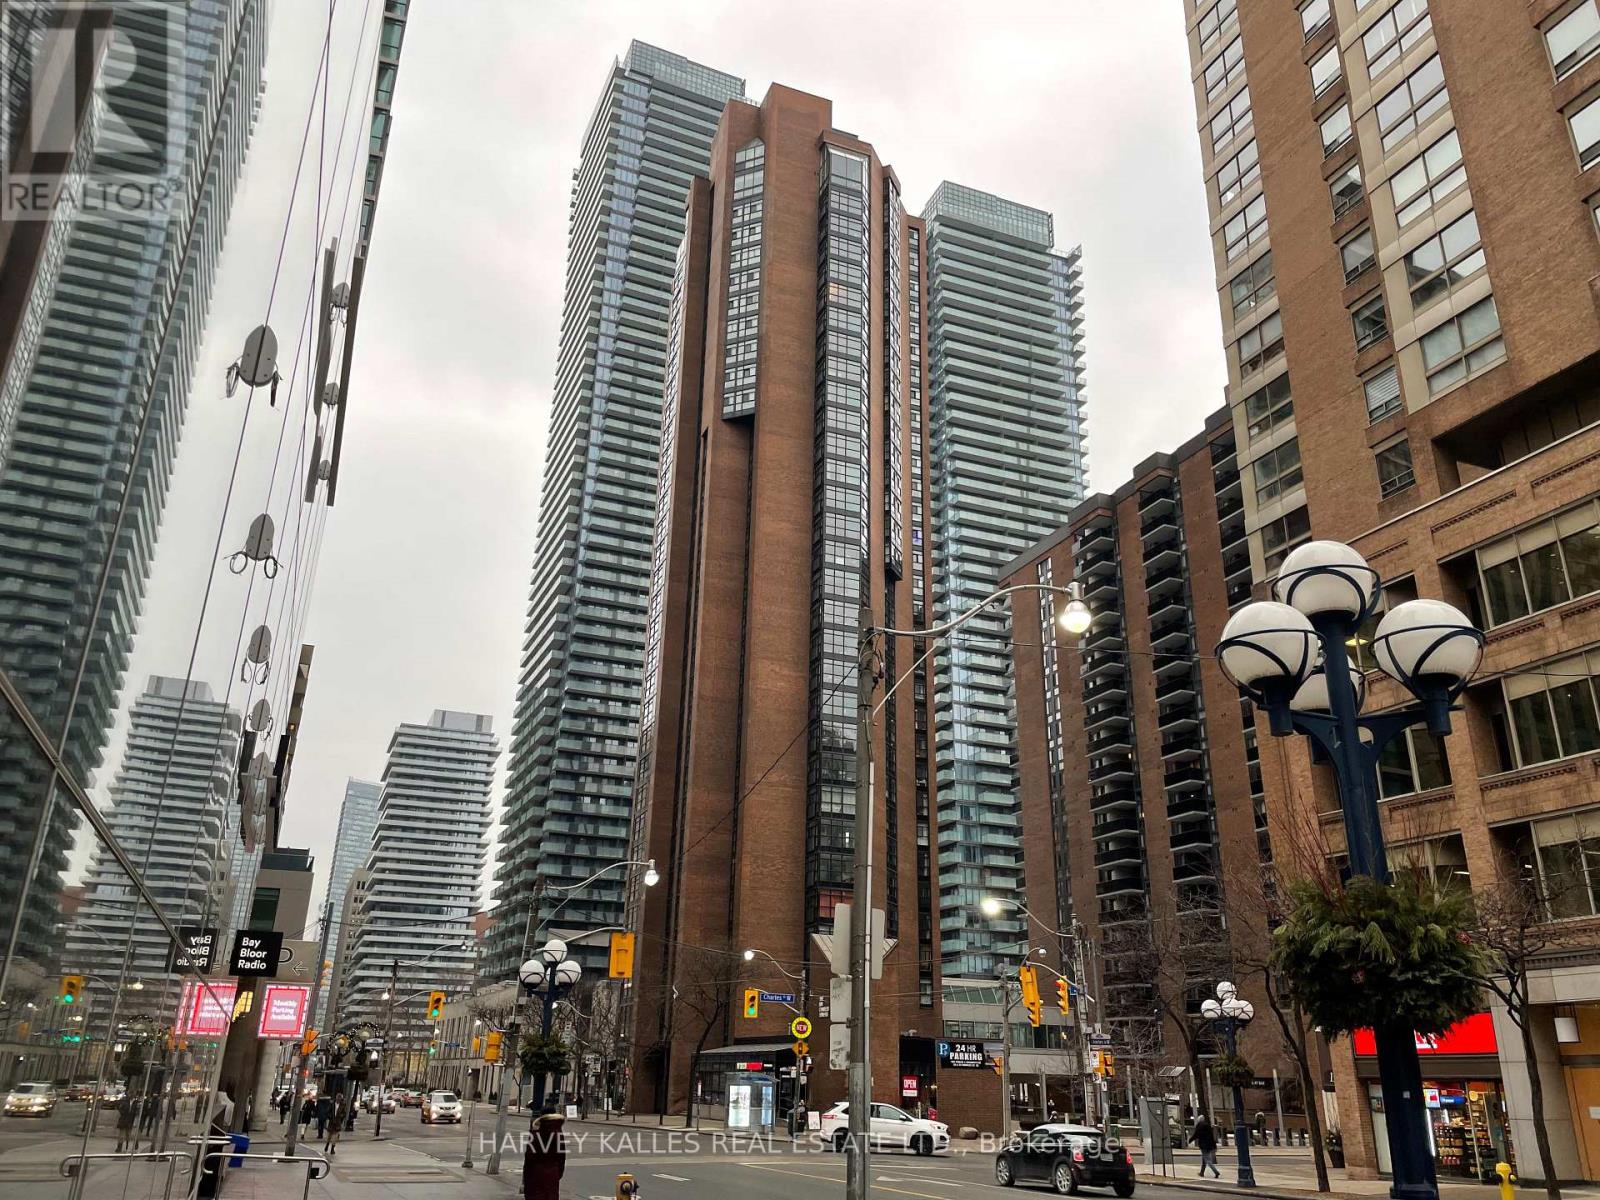
1 / 5203 - 55 CHARLES STREET W
Toronto (Bay Street Corridor), Ontario, M5S2W9
Price on request
Bedrooms
2
Bathrooms
1
Parking
0
About this property
Beautifully Renovated Suite In The Bay Charles Tower, Located In The Heart Of The City. Two Bedrooms, One Bathrooms With Large Bright Open Concept Combined Lr/Dr And A Juliette Balcony. In Total Measuring Approximately 1,063 Sq Ft. New Hardwood Floors. Not To Be Missed! (id:66779)
Rooms
| Living room | Main level | — |
| Dining room | Main level | — |
| Kitchen | Main level | — |
| Primary Bedroom | Main level | — |
| Bedroom 2 | Main level | — |
Details
- Cooling
- Central air conditioning
- Heating
- Forced air, Natural gas
- List aor
- Toronto
- Basement
- None
- Flooring
- Hardwood
- Appliances
- Refrigerator, Whirlpool, Dishwasher, Stove, Oven, Freezer
- Directions
- Bay St and Charles St W
- Fireplace
- No
- Lot features
- Balcony, Carpet Free, Laundry- Coin operated
- Pool features
- Indoor pool
- Structure type
- Other
- Association name
- Azuria Group
- Parking features
- Garage, Underground
- Building features
- Exercise Centre, Party Room, Security/Concierge
- Exterior features
- Brick
- Community features
- Pets Allowed With Restrictions
- Bedrooms above grade
- 2
More in Toronto




The trademarks REALTOR®, REALTORS®, and the REALTOR® logo are controlled by The Canadian Real Estate Association (CREA) and identify real estate professionals who are members of CREA. The trademarks MLS®, Multiple Listing Service® and the associated logos are owned by CREA and identify the quality of services provided by real estate professionals who are members of CREA. Listing data is provided by the REALTOR.ca Data Distribution Facility (DDF®) and is deemed reliable but is not guaranteed accurate by CREA.