 1 / 25
203 - 5 ST. JOSEPH STREET
Toronto (Bay Street Corridor), Ontario, M4Y1J6
Price on request
Bedrooms
1
Bathrooms
1
Parking
0
About this property
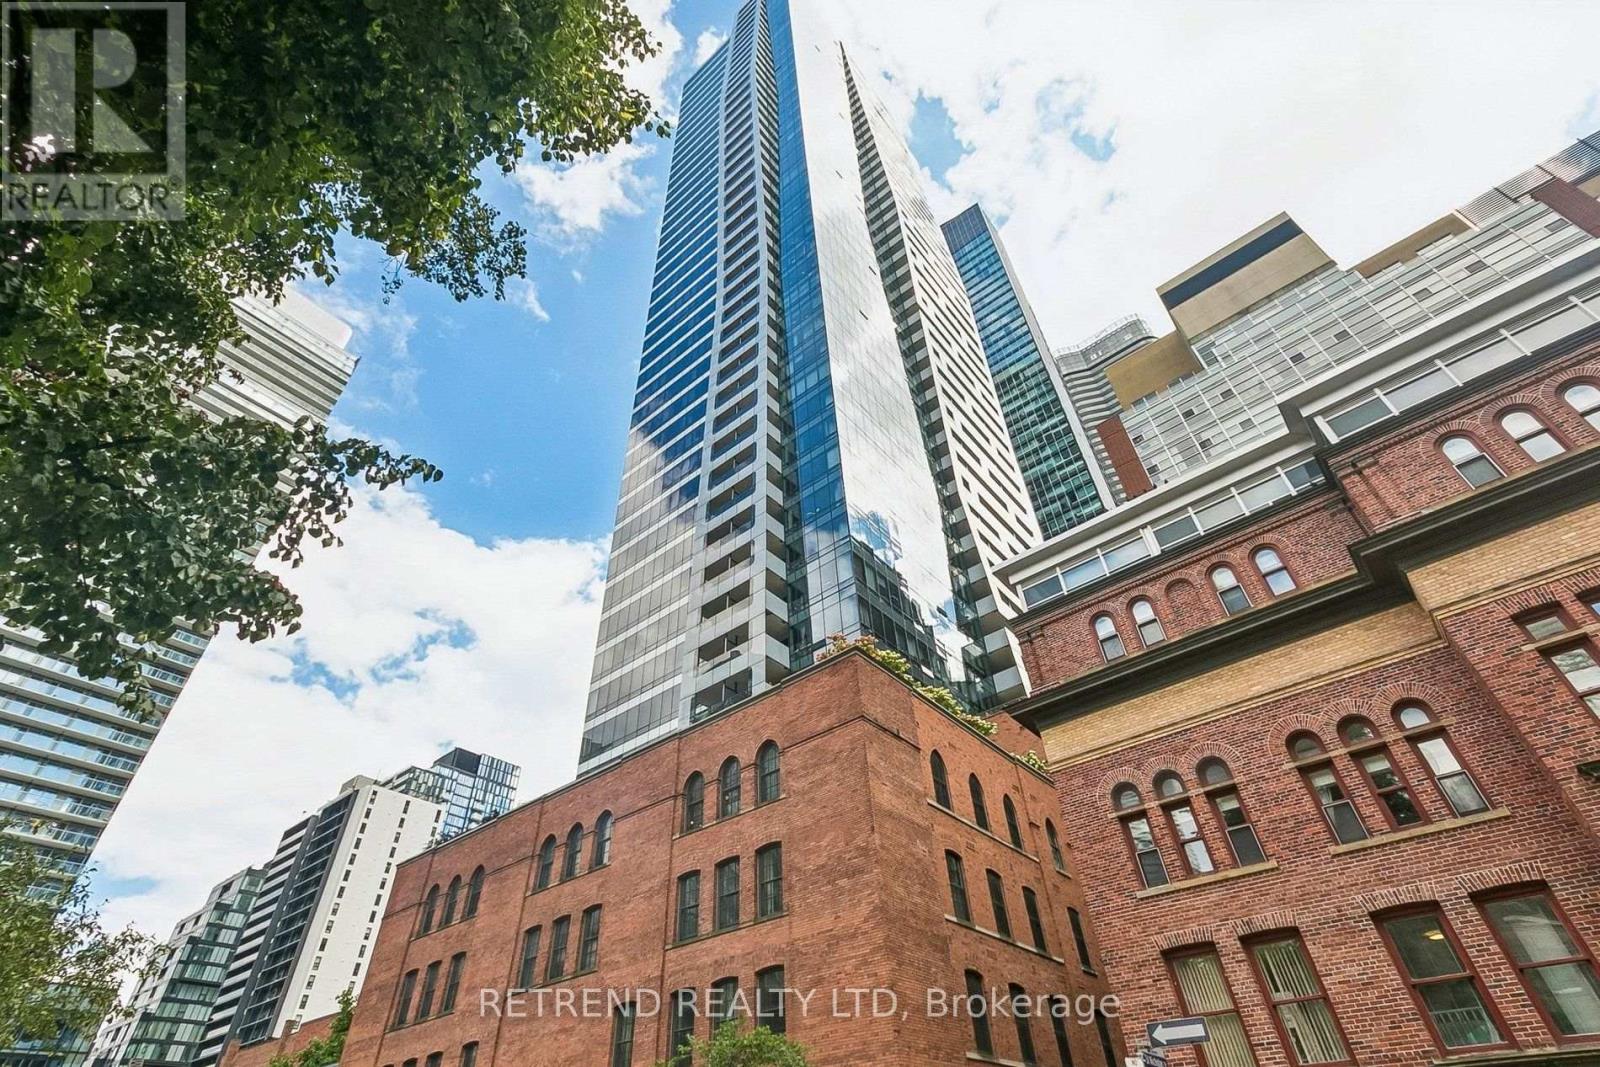
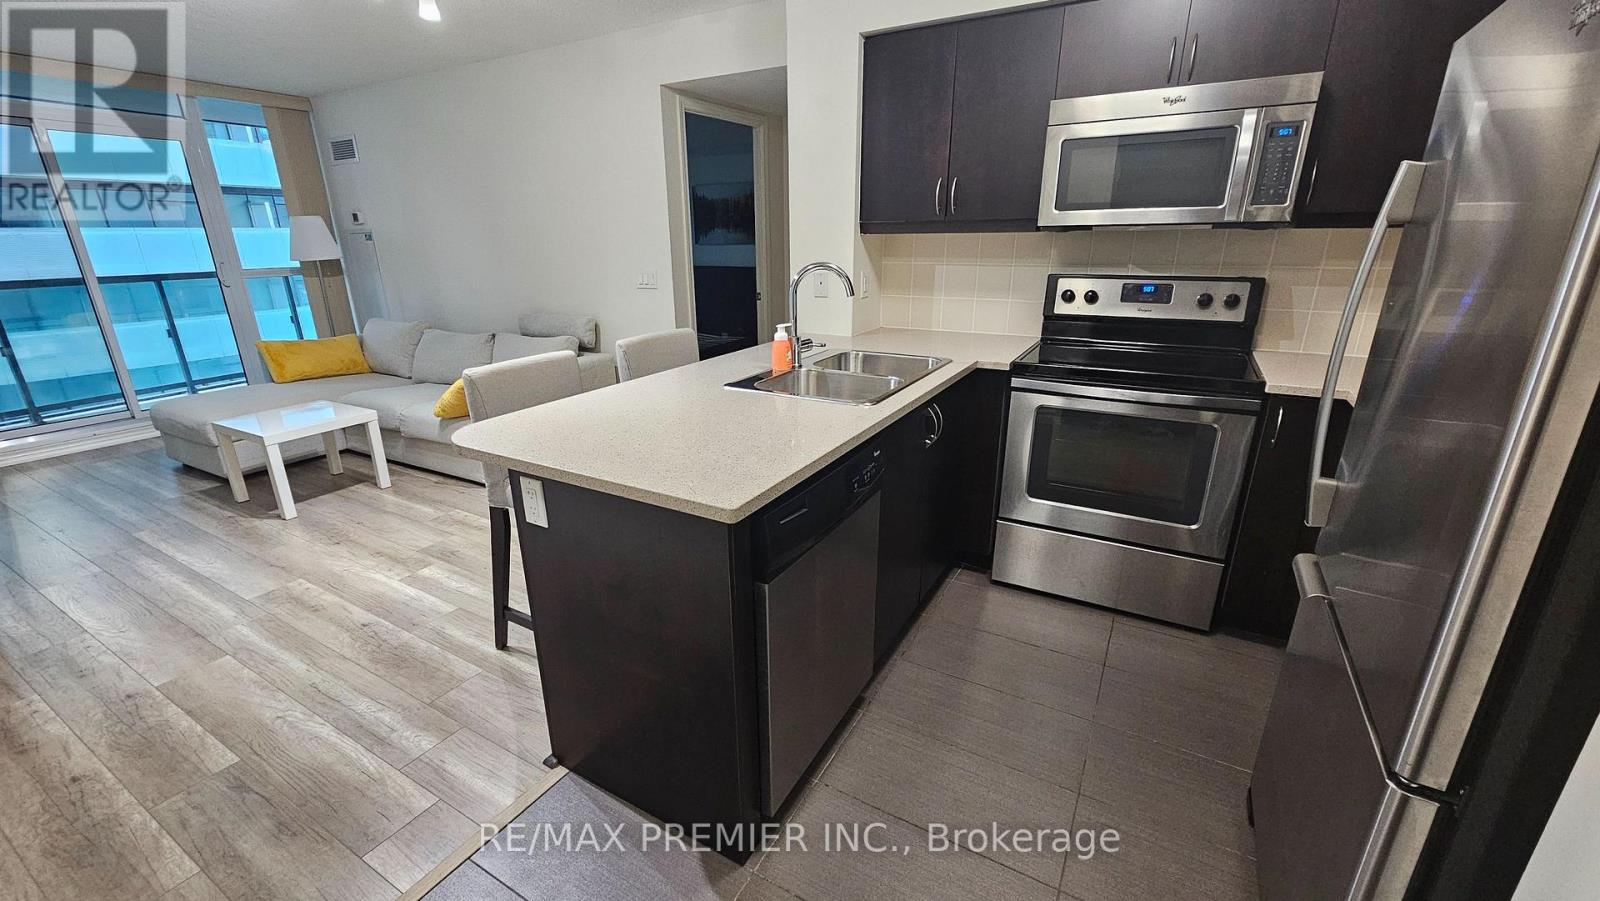
Welcome to Suite 203 at 5 St. Joseph Street - a meticulously maintained corner unit offering a bright and stylish living space in the heart of downtown Toronto. Floor-to-ceiling windows bring in abundant natural light, while the modern kitchen features premium Miele appliances, a centre island, and sleek contemporary finishes. Thoughtfully upgraded throughout, the suite features laminate flooring, custom built-in cabinetry, a built-in bench with additional storage, upgraded pot lights and light fixtures, and a functional layout designed for comfortable everyday living. Enjoy an unbeatable downtown location just steps to the subway, Yonge Street, Yorkville, restaurants, shopping, universities, and major hospitals. A beautifully maintained, move-in-ready suite offering the perfect combination of comfort, style, and convenience. (id:66779)
Rooms
| Living room | Flat | — |
| Dining room | Flat | — |
| Kitchen | Flat | — |
| Bedroom | Flat | — |
Details
- Cooling
- Central air conditioning
- Heating
- Forced air, Natural gas
- List aor
- Toronto
- Basement
- None
- Flooring
- Laminate
- Appliances
- Washer, Refrigerator, Dishwasher, Range, Oven, Dryer, Microwave, Cooktop, Oven - Built-In, Window Coverings
- Directions
- Yonge/Wellesley
- Fireplace
- No
- Lot features
- Balcony, Carpet Free
- Structure type
- Apartment
- Association name
- First Service Residential (416-925-1414)
- Parking features
- Garage, Underground
- Building features
- Exercise Centre, Party Room, Sauna, Security/Concierge
- Exterior features
- Concrete
- Community features
- Pets Allowed With Restrictions
- Bedrooms above grade
- 1
- Property attached
- Yes
More in Toronto

The trademarks REALTOR®, REALTORS®, and the REALTOR® logo are controlled by The Canadian Real Estate Association (CREA) and identify real estate professionals who are members of CREA. The trademarks MLS®, Multiple Listing Service® and the associated logos are owned by CREA and identify the quality of services provided by real estate professionals who are members of CREA. Listing data is provided by the REALTOR.ca Data Distribution Facility (DDF®) and is deemed reliable but is not guaranteed accurate by CREA.