 1 / 25
203 - 481 RUPERT AVENUE
Whitchurch-Stouffville (Stouffville), Ontario, L4A1Y7
$485,000
Bedrooms
2
Bathrooms
1
Parking
1
About this property
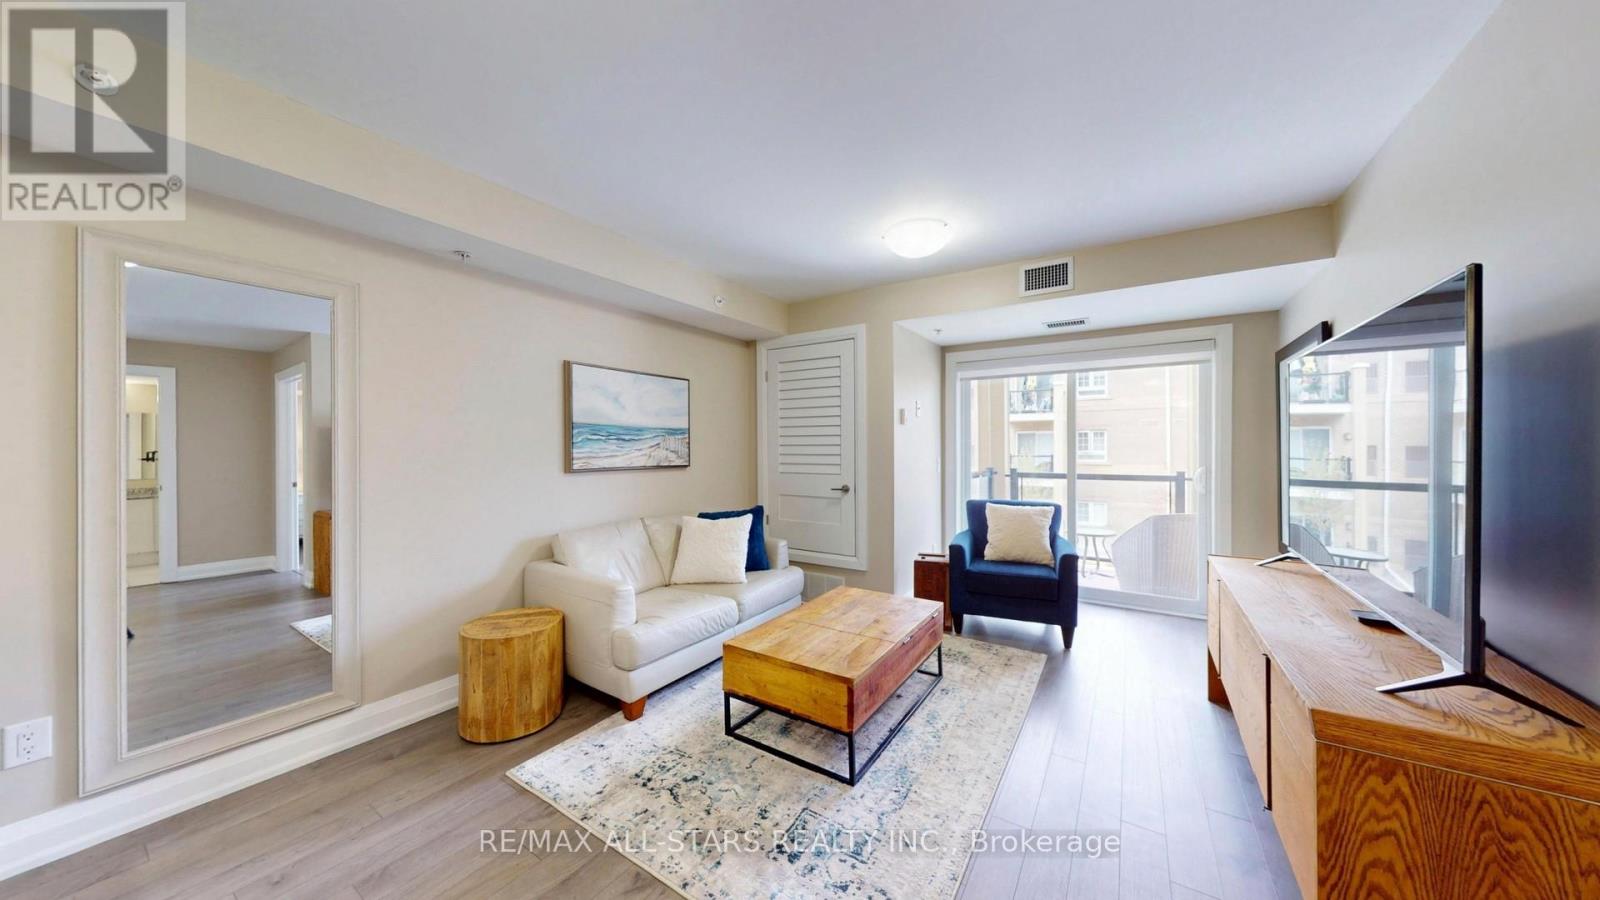
Welcome to Unit 203 at 481 Rupert Avenue, Stouffville! This bright, 755 square foot 1+1 condo features a spacious primary bedroom and versatile den right off the entry. The kitchen is modern and functional, offering plenty of cabinet and counter space for all your culinary needs. Moving past the kitchen, the open-concept living room flows seamlessly out to your private open balcony. The unit also features a 4-piece bath, full-size in-suite laundry, and a premium surface-level parking spot right at the front of the building. With low-cost, maintenance-free living and fantastic amenities, you'll have access to a gym, indoor pool, party room, and convenient visitor parking. This condo is ideally situated, just a short walk from parks, schools, and all your shopping needs, making it a perfect blend of comfort, convenience, and community. (id:66779)
Rooms
| Kitchen | Flat | — |
| Living room | Flat | — |
| Primary Bedroom | Flat | — |
| Den | Flat | — |
Details
- Cooling
- Central air conditioning
- Heating
- Forced air, Natural gas
- List aor
- Toronto
- Tax year
- 2,025
- Basement
- None
- Appliances
- Washer, Refrigerator, Dishwasher, Stove, Dryer, Microwave, Window Coverings
- Directions
- Rupert Avenue & West Lawn Cres
- Fireplace
- No
- Lot features
- Elevator, Balcony, Carpet Free, In suite Laundry
- Pool features
- Indoor pool
- Structure type
- Apartment
- Association fee
- 466.34
- Association name
- ICC Property Management
- Parking features
- No Garage
- Tax annual amount
- 2,372.62
- Building features
- Exercise Centre, Party Room, Visitor Parking
- Exterior features
- Brick
- Community features
- Pets Allowed With Restrictions
- Bedrooms above grade
- 1
- Bedrooms below grade
- 1
- Property attached
- Yes
- Association fee includes
- Common Area Maintenance, Insurance
- Association fee frequency
- Monthly
More in Whitchurch-Stouffville

The trademarks REALTOR®, REALTORS®, and the REALTOR® logo are controlled by The Canadian Real Estate Association (CREA) and identify real estate professionals who are members of CREA. The trademarks MLS®, Multiple Listing Service® and the associated logos are owned by CREA and identify the quality of services provided by real estate professionals who are members of CREA. Listing data is provided by the REALTOR.ca Data Distribution Facility (DDF®) and is deemed reliable but is not guaranteed accurate by CREA.