 1 / 20
203 - 3734 ST CLAIR AVENUE E
Toronto (Cliffcrest), Ontario, M1M1T7
$499,900
Bedrooms
2
Bathrooms
2
Parking
1
About this property
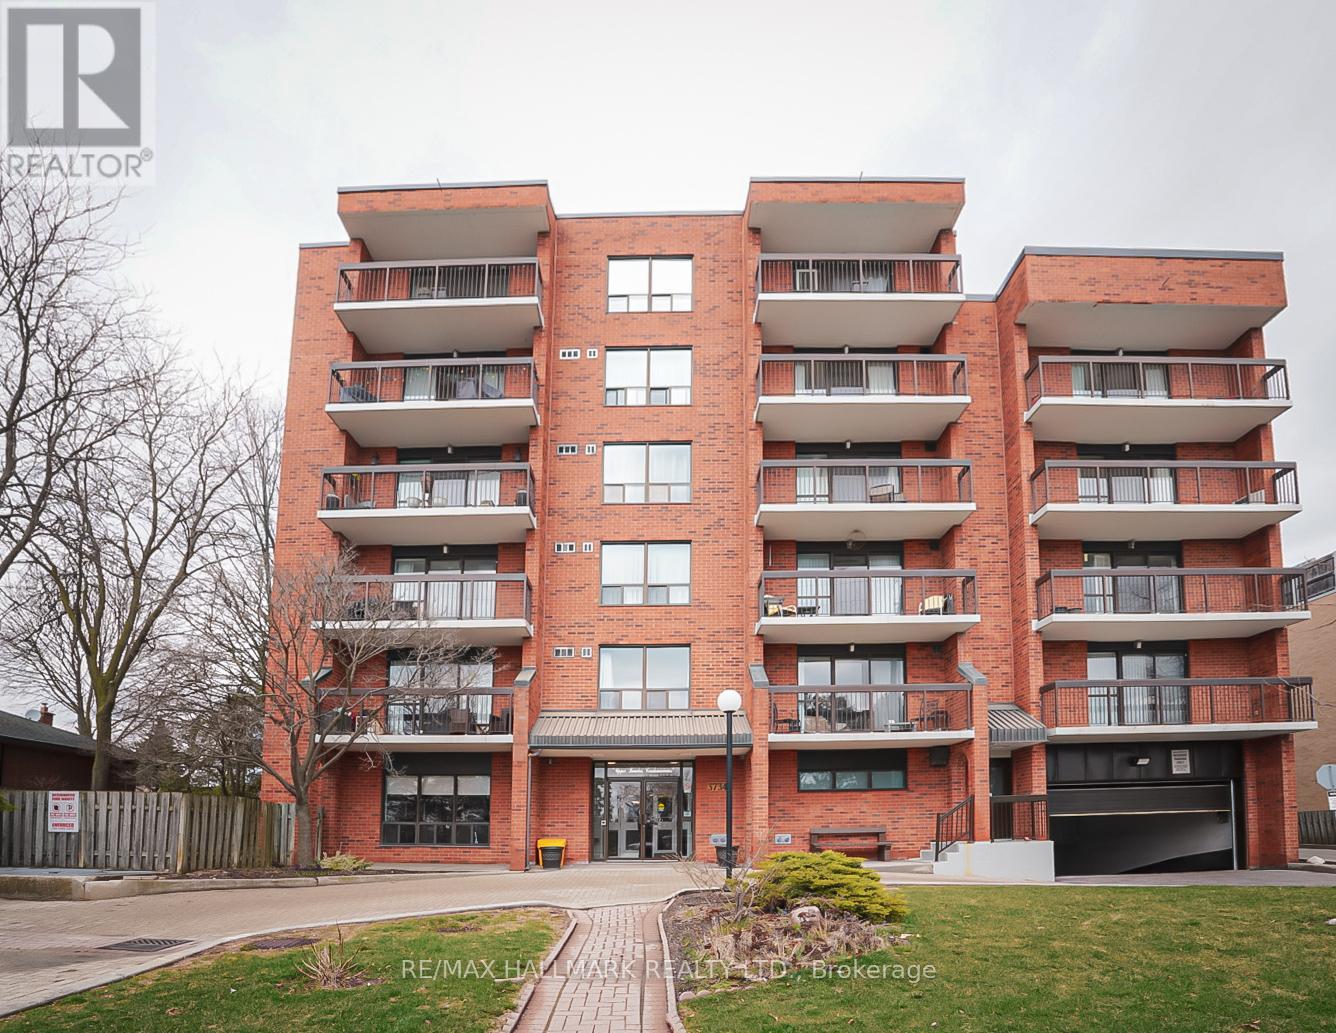
This exclusive boutique building features only 36 units, making it an ideal choice for seniors and empty nesters seeking a peaceful and comfortable living environment. This unit boasts two spacious bedrooms and two well-appointed bathrooms. The oversized primary bedroom features plenty of natural light and a generous walk-in closet, offering ample storage space. The 3pc primary bathroom has been updated with modern fixtures. Step out onto the lovely balcony, which overlooks mature trees, creating a serene setting perfect for enjoying quiet summer days with a book or a morning coffee. For added convenience, the unit includes a sizable en-suite laundry area, making chores more manageable. Residents will appreciate the convenience of an underground parking spot and a designated locker for additional storage. One of the highlights of living here is that everything is included in your maintenance fees (heat, hydro, water, common elements, building insurance, parking, and cable/internet. The expansive rooftop patio, which features spectacular south-facing panoramic views, is an ideal spot for entertaining guests or simply soaking in the beauty of the surrounding landscape and lake** You are steps away from great schools, transit, Cliffcrest shopping plaza, and bluffs! (id:66779)
Rooms
| Bedroom 2 | Main level | — |
| Primary Bedroom | Main level | — |
| Living room | Main level | — |
| Kitchen | Main level | — |
| Laundry room | Main level | — |
| Dining room | Main level | — |
Details
- Cooling
- Central air conditioning
- Heating
- Forced air, Natural gas
- List aor
- Toronto
- Basement
- None
- Flooring
- Parquet
- Appliances
- Refrigerator, Stove, Blinds
- Directions
- Cross Streets: Brimley Rd/St Clair Ave E. ** Directions: North side of St Clair just east of Brimley.
- Fireplace
- No
- Lot features
- Balcony
- Structure type
- Apartment
- Association fee
- 944.34
- Association name
- City Site Property Management
- Parking features
- Garage, Underground
- Tax annual amount
- 1,923
- Building features
- Storage - Locker, Party Room
- Exterior features
- Brick
- Community features
- Pets Allowed With Restrictions
- Bedrooms above grade
- 2
- Property attached
- Yes
- Association fee includes
- Cable TV, Heat, Electricity, Water, Insurance, Parking
- Association fee frequency
- Monthly
More in Toronto




The trademarks REALTOR®, REALTORS®, and the REALTOR® logo are controlled by The Canadian Real Estate Association (CREA) and identify real estate professionals who are members of CREA. The trademarks MLS®, Multiple Listing Service® and the associated logos are owned by CREA and identify the quality of services provided by real estate professionals who are members of CREA. Listing data is provided by the REALTOR.ca Data Distribution Facility (DDF®) and is deemed reliable but is not guaranteed accurate by CREA.