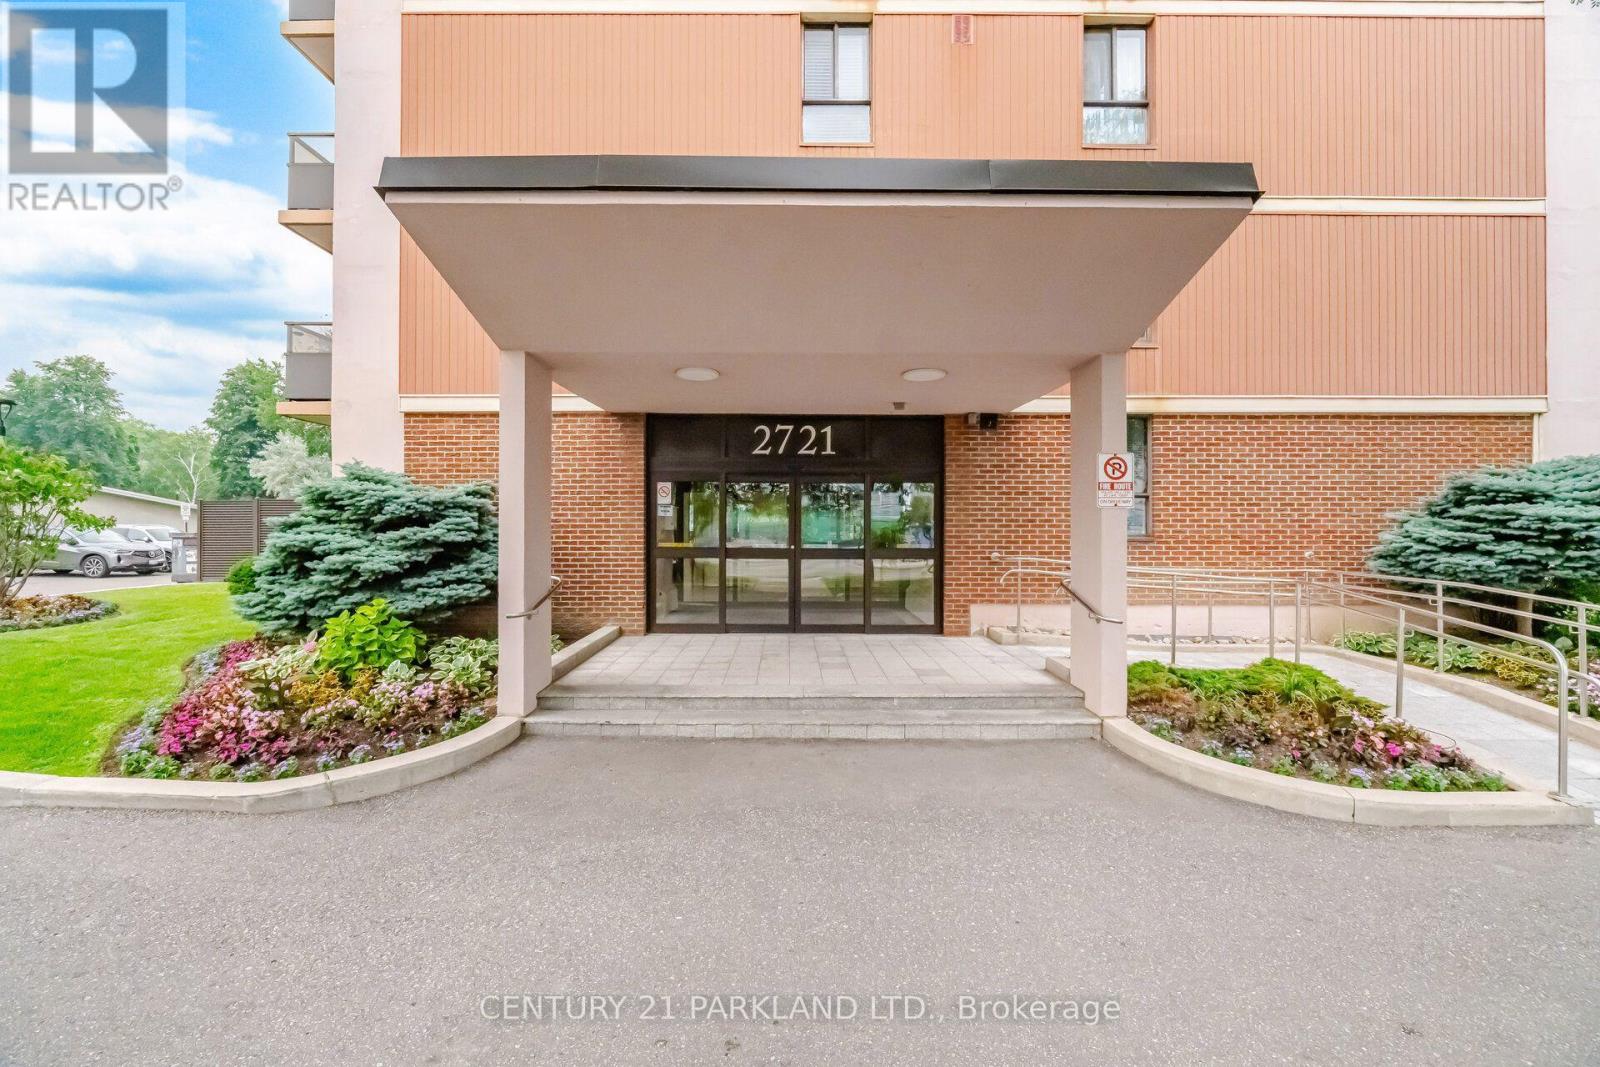
 1 / 25
203 - 2721 VICTORIA PK AVENUE
Toronto (L'Amoreaux), Ontario, M1T3N7
Price on request
Bedrooms
2
Bathrooms
2
Parking
1
About this property
Welcome to this Beautifully Renovated Corner Unit that offers approx. 1,000 sqft. (+) a large 100 sqft. South facing balcony. This Spacious 2 Br, 2 Bath condo is an outstanding opportunity to live in an affordable Condo that is extremely well Maintained & Managed. Features: a Modern Renovated Kitchen w/Stainless Steel Appliances, Granite Countertops & Gorgeous Flooring. You'll also find Updated Bathrooms, Laminate Floors thru-out and a spacious Primary Bedroom with a walk-in closet & Private Ensuite. Note: All Utilities Are Included in the maintenance fees, making ownership even more affordable & worry-free. *Prime Location!* Unbeatable convenience being steps to TTC, shopping, schools, parks & minutes to Sheppard Subway, Fairview Mall & Highway's 401/404/DVP. Lastly, enjoy the Building Amenities offering a fitness centre, a heated outdoor swimming pool & a beautiful children's playground. (id:66779)
Rooms
| Living room | Flat | — |
| Dining room | Flat | — |
| Kitchen | Flat | — |
| Primary Bedroom | Flat | — |
| Bedroom 2 | Flat | — |
| Bathroom | Flat | — |
Details
- Cooling
- Central air conditioning
- Heating
- Forced air, Natural gas
- List aor
- Toronto
- Basement
- None
- Flooring
- Laminate
- Appliances
- Washer, Refrigerator, Dishwasher, Stove, Dryer, Hood Fan, Window Coverings
- Directions
- Cross Streets: Victoria Pk / Sheppard Ave. ** Directions: South/East Corner of Victoria Pk/Sheppard Ave.
- Fireplace
- No
- Lot features
- Balcony, Carpet Free
- Pool features
- Outdoor pool
- Structure type
- Apartment
- Association name
- Royal Grande Property Management Ltd. 416-945-7902
- Parking features
- Garage, Underground
- Building features
- Storage - Locker, Exercise Centre, Party Room, Visitor Parking
- Exterior features
- Concrete, Brick
- Community features
- Community Centre, Pets Allowed With Restrictions
- Bedrooms above grade
- 2
- Property attached
- Yes
More in Toronto




The trademarks REALTOR®, REALTORS®, and the REALTOR® logo are controlled by The Canadian Real Estate Association (CREA) and identify real estate professionals who are members of CREA. The trademarks MLS®, Multiple Listing Service® and the associated logos are owned by CREA and identify the quality of services provided by real estate professionals who are members of CREA. Listing data is provided by the REALTOR.ca Data Distribution Facility (DDF®) and is deemed reliable but is not guaranteed accurate by CREA.