 1 / 25
203 - 18 LOWER VILLAGE GATE
Toronto (Forest Hill South), Ontario, M5P3M1
$1,890,000
Bedrooms
2
Bathrooms
2
Parking
2
About this property
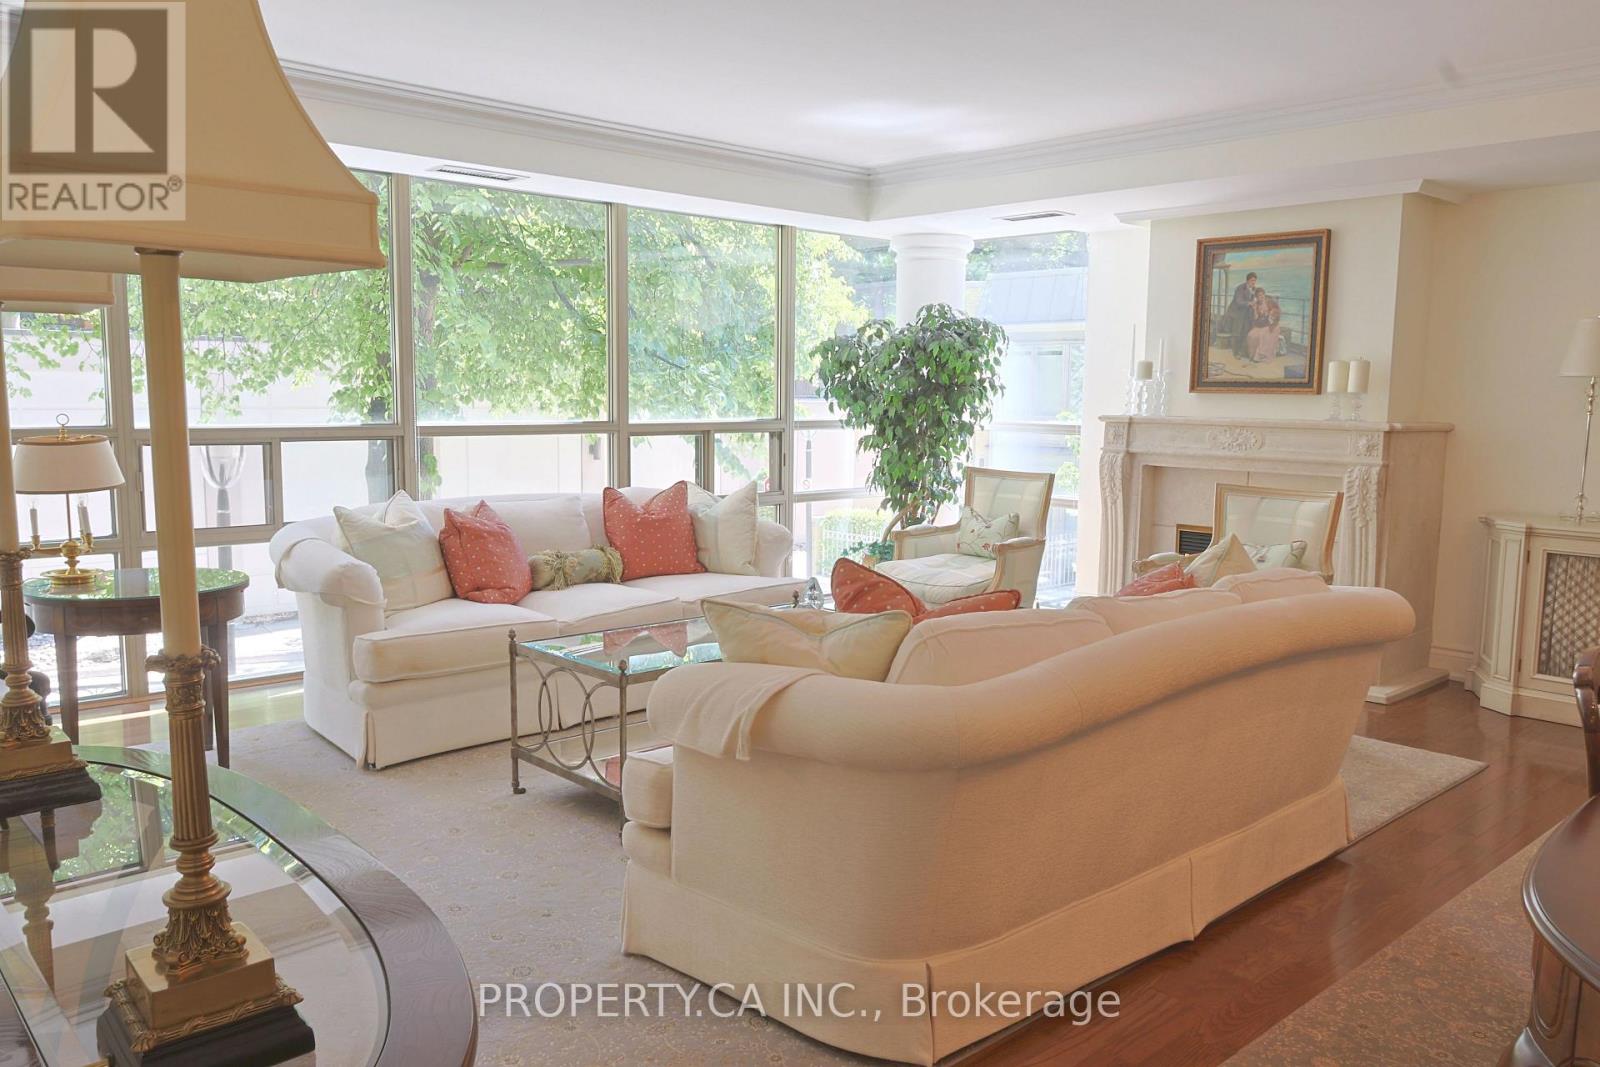
One of the building's most coveted corner suites, featuring a bright south-facing exposure and floor-to-ceiling windows that fill the home with natural light. This spacious 2-bedroom, 2-bathroom residence has been impeccably maintained and offers beautiful finishes, crown mouldings, recessed lighting, central vacuum!, Thoughtfully designed layout with generous principal rooms. Open living and dining areas are ideal for everyday living and entertaining, Well-appointed kitchen offers excellent functionality and storage. Huge locker on P1. 2 Parking spots right next to entrance! Located within one of Toronto's premier gated communities.Residents enjoy beautifully landscaped grounds, amenities, and a peaceful setting minutes from Forest Hill Village. Parks, transit, shopping, and dining. A rare opportunity to own one of the building's most sought-after layouts. (id:66779)
Rooms
| Primary Bedroom | Other | — |
| Family room | Other | — |
| Kitchen | Other | — |
| Bedroom 2 | Other | — |
| Living room | Other | — |
| Dining room | Other | — |
Details
- Cooling
- Central air conditioning
- Heating
- Forced air, Electric, Natural gas
- List aor
- Toronto
- Basement
- None
- Flooring
- Hardwood
- Appliances
- Washer, Refrigerator, Central Vacuum, Dishwasher, Oven, Dryer, Microwave, Cooktop, Garburator, Oven - Built-In, Window Coverings
- Directions
- Cross Streets: Spadina/St.Clair. ** Directions: Entrance off Heath St.
- Fireplace
- Yes
- Lot features
- Ravine, Balcony, Carpet Free, In suite Laundry
- Pool features
- Outdoor pool
- Structure type
- Apartment
- Association fee
- 3,008.42
- Association name
- Crossbridge Condominium Services
- Fireplaces total
- 1
- Parking features
- Garage, Underground
- Tax annual amount
- 9,672
- Building features
- Storage - Locker, Exercise Centre, Recreation Centre, Sauna, Visitor Parking
- Exterior features
- Concrete
- Community features
- Pets Allowed With Restrictions
- Bedrooms above grade
- 2
- Property attached
- Yes
- Association fee includes
- Common Area Maintenance, Cable TV, Heat, Electricity, Water, Insurance, Parking
- Association fee frequency
- Monthly
More in Toronto




The trademarks REALTOR®, REALTORS®, and the REALTOR® logo are controlled by The Canadian Real Estate Association (CREA) and identify real estate professionals who are members of CREA. The trademarks MLS®, Multiple Listing Service® and the associated logos are owned by CREA and identify the quality of services provided by real estate professionals who are members of CREA. Listing data is provided by the REALTOR.ca Data Distribution Facility (DDF®) and is deemed reliable but is not guaranteed accurate by CREA.