 1 / 25
203 - 1 SCOTT STREET
Toronto (Waterfront Communities), Ontario, M5E1A1
$970,000
Bedrooms
1
Bathrooms
2
Parking
1
About this property
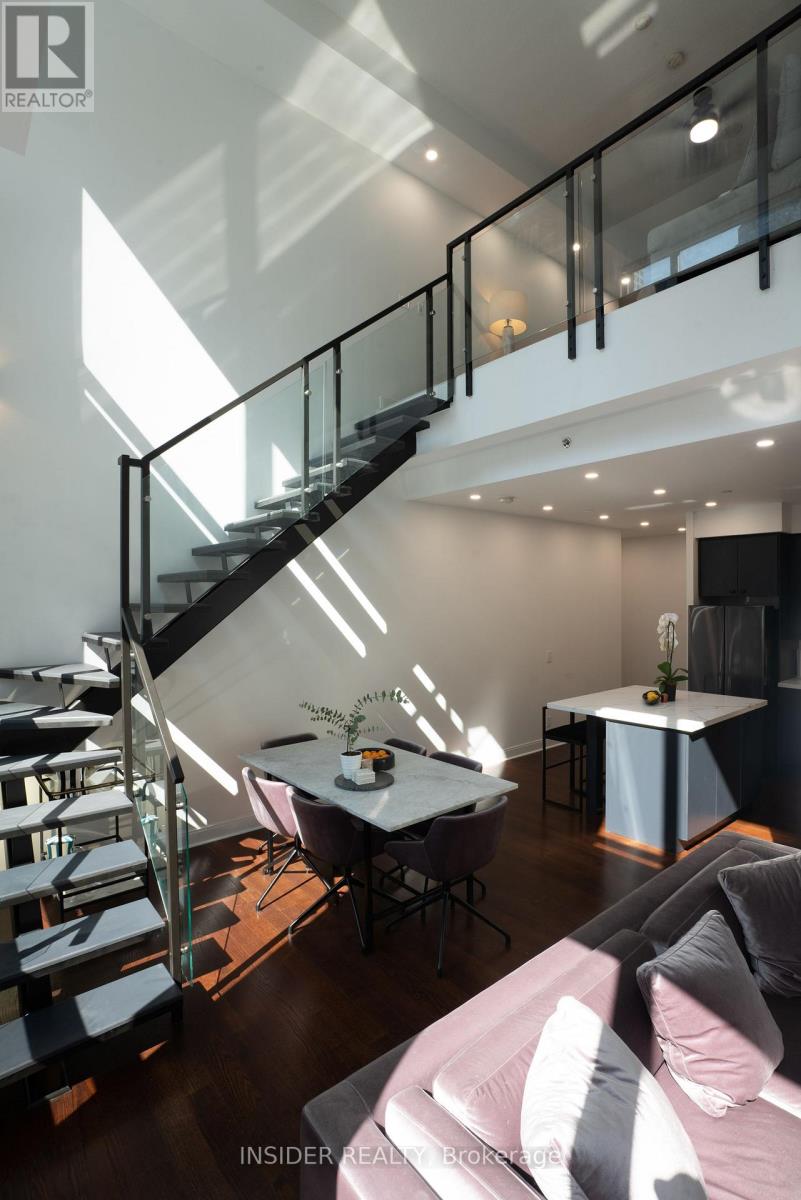
Rarely available 2 storey modern loft unit in exclusive and well maintained London on the Esplanade. Bright, spacious, furnished 1,085 sq. ft. 1 bedroom loft with 20 ft. ceilings. Includes 1 parking spot located directly opposite the entrance to elevator on P3 and large locker on P2. All furniture included in sale price, move in ready. 24/7 concierge and security, outdoor roof top swimming pool and hot tub, BBQs, gym, yoga studio, steam rooms, theater, party room, billiard room, library, lounge and guest suites. A $50K+ renovation completed a few years prior with new stainless steel appliances, remote controlled electric black out window blinds and designer furniture from Rove Concepts, ELTE, CB2, etc. Prime downtown location, walk score of 100, 2 blocks from Union Station and next to Berczy Park. Available for immediate occupancy. (id:66779)
Rooms
| Living room | Main level | — |
| Dining room | Main level | — |
| Kitchen | Main level | — |
| Primary Bedroom | Second level | — |
Details
- Cooling
- Central air conditioning, Ventilation system
- Heating
- Forced air, Electric
- List aor
- Toronto
- Basement
- None
- Appliances
- All, Washer, Refrigerator, Dishwasher, Stove, Oven, Dryer, Microwave, Furniture, Window Coverings, Garage door opener remote(s), Water Heater - Tankless
- Directions
- Front St W and Yonge St
- Fireplace
- No
- Lot features
- Balcony, In suite Laundry, Guest Suite
- Pool features
- Outdoor pool
- Structure type
- Apartment
- Association fee
- 1,011.59
- Association name
- ICC Property Management
- Parking features
- Garage, Underground
- Tax annual amount
- 3,729.13
- Building features
- Storage - Locker, Exercise Centre, Separate Electricity Meters, Security/Concierge
- Exterior features
- Concrete, Brick
- Security features
- Alarm system, Security system, Security guard, Smoke Detectors
- Community features
- Pets Allowed With Restrictions
- Architectural style
- Loft
- Bedrooms above grade
- 1
- Property attached
- Yes
- Association fee includes
- Common Area Maintenance, Heat, Water, Insurance, Parking
- Association fee frequency
- Monthly
More in Toronto




The trademarks REALTOR®, REALTORS®, and the REALTOR® logo are controlled by The Canadian Real Estate Association (CREA) and identify real estate professionals who are members of CREA. The trademarks MLS®, Multiple Listing Service® and the associated logos are owned by CREA and identify the quality of services provided by real estate professionals who are members of CREA. Listing data is provided by the REALTOR.ca Data Distribution Facility (DDF®) and is deemed reliable but is not guaranteed accurate by CREA.