 1 / 15
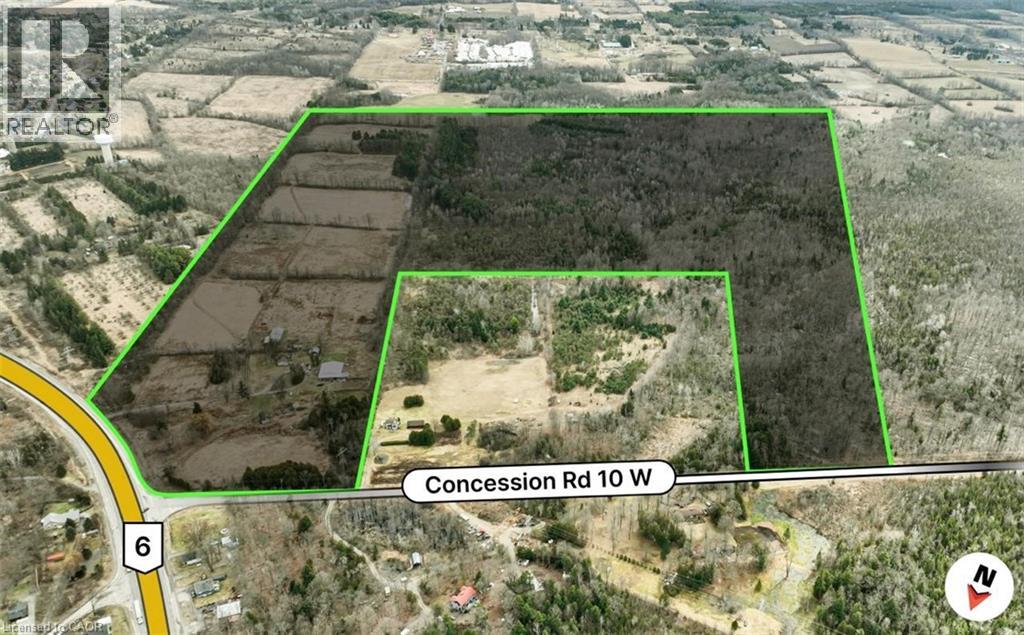
2027 HIGHWAY 6
Hamilton, Ontario, N0B2J0
$2,499,900
Bedrooms
4
Bathrooms
2
Living area
1,500 square feet
Parking
4
Lot size
179 acres
About this property
Discover an exceptional opportunity with direct frontage on Highway 6, offering outstanding visibility, convenient access, and excellent regional connectivity. Unlike controlled-access highways, this property provides direct entry a genuine advantage for a destination-based or customer-facing venture. Set on a versatile parcel with long-term upside, this is a rare chance to secure a high-visibility Highway 6 location. (id:66779)
Rooms
| 2pc Bathroom | Basement | — |
| Laundry room | Basement | — |
| Recreation room | Basement | — |
| 4pc Bathroom | Second level | — |
| Bedroom | Second level | 9'6'' x 12'0'' |
| Bedroom | Second level | 10'6'' x 12'0'' |
| Bedroom | Second level | 10'6'' x 11'0'' |
| Primary Bedroom | Second level | 13'4'' x 11'0'' |
| Living room | Main level | 12'0'' x 19'0'' |
| Kitchen | Main level | 10'6'' x 23'0'' |
Details
- Sewer
- Septic System
- Cooling
- None
- Heating
- Baseboard heaters, Forced air, Electric
- List aor
- Cornerstone
- Stories
- 1
- Basement
- Finished, Partial
- Appliances
- Washer, Refrigerator, Water softener, Central Vacuum, Stove, Dryer
- Directions
- 10TH CON/HWY 6 HIGHWAY 6 NORTH FROM HAMILTON, HIGHWAY 6 SOUTH FROM GUELPH. CORNER OF 10TH CON WEST AND HIGHWAY 6.
- Fireplace
- No
- Lot features
- Conservation/green belt, Crushed stone driveway, Country residential
- Water source
- Drilled Well, Well
- Structure type
- House
- Parking features
- None
- Tax annual amount
- 14,000
- Exterior features
- Vinyl siding
- Foundation details
- Block
- Lot size dimensions
- 178.79
- Zoning description
- A2, P7, P8
- Architectural style
- Other
- Bedrooms above grade
- 4
- Bedrooms below grade
- 0
- Property attached
- No
- Above grade finished area
- 1,500
More in Hamilton

The trademarks REALTOR®, REALTORS®, and the REALTOR® logo are controlled by The Canadian Real Estate Association (CREA) and identify real estate professionals who are members of CREA. The trademarks MLS®, Multiple Listing Service® and the associated logos are owned by CREA and identify the quality of services provided by real estate professionals who are members of CREA. Listing data is provided by the REALTOR.ca Data Distribution Facility (DDF®) and is deemed reliable but is not guaranteed accurate by CREA.