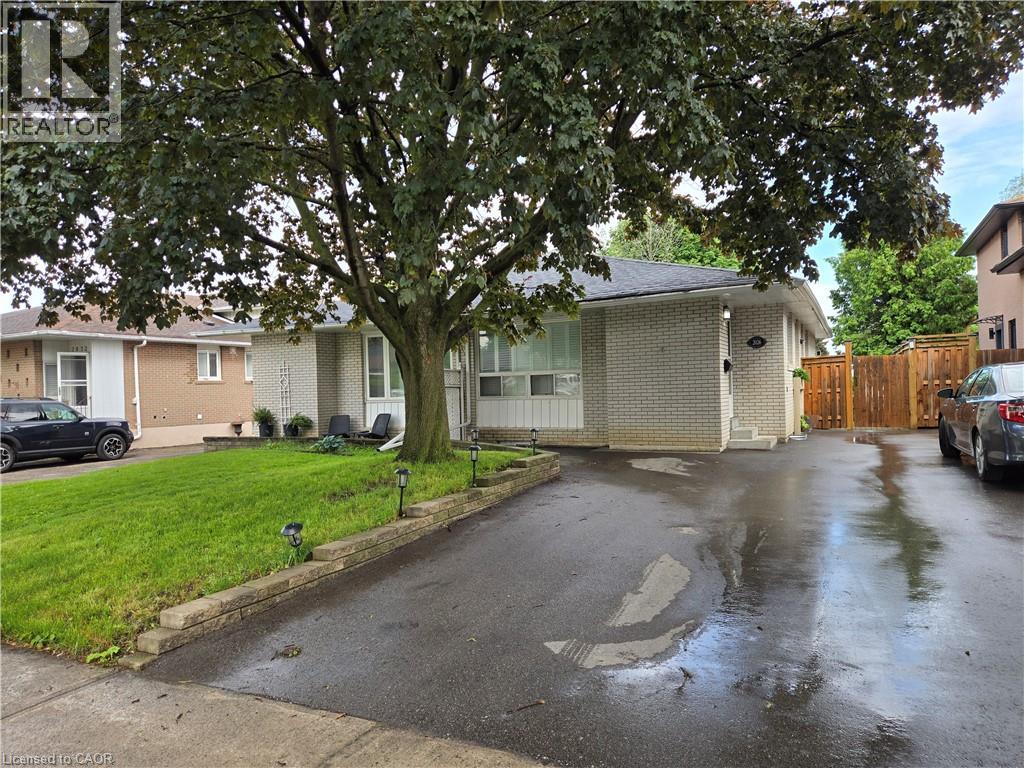
 1 / 17
2026 FONTWELL Crescent Unit# B
Peel, Ontario, L5J2G7
Price on request
Bedrooms
1
Bathrooms
1
Living area
2,100 square feet
Parking
2
About this property
ALL INCLUSIVE Basement Apartment Near Clarkson GO! Welcome to this beautifully renovated basement apartment in an excellent location, just minutes from Clarkson GO Station and close to all amenities. Offering a separate side entrance, 2-car parking, and a bright, spacious layout with lots of natural light, this suite is perfect for comfortable living. The modern kitchen features stainless steel appliances, while the large living room provides plenty of space to relax and entertain. The HUGE bedroom offers ample room for a comfortable sleeping area plus an office nook, along with a large window for added brightness. Extra storage under stairs. Enjoy the convenience of your own in-suite laundry and a well-designed layout throughout. (id:66779)
Rooms
| 3pc Bathroom | Basement | — |
| Laundry room | Basement | 9'2'' x 10'2'' |
| Primary Bedroom | Basement | 10'10'' x 20'1'' |
| Dining room | Basement | 8'3'' x 11'8'' |
| Living room | Basement | 10'5'' x 19'3'' |
| Kitchen | Basement | 10'10'' x 19'3'' |
Details
- Sewer
- Municipal sewage system
- Cooling
- Central air conditioning
- Heating
- Forced air, Natural gas
- List aor
- Cornerstone
- Stories
- 1
- Basement
- Finished, Full
- Appliances
- Washer, Refrigerator, Dishwasher, Stove, Dryer
- Directions
- Southdown Rd / Trustcott Dr / Thetford Ct/Lewisham Dr / Fontwell
- Fireplace
- No
- Water source
- Municipal water
- Structure type
- House
- Exterior features
- Brick
- Foundation details
- Block
- Zoning description
- RM1
- Bedrooms above grade
- 0
- Bedrooms below grade
- 1
- Property attached
- Yes
- Above grade finished area
- 1,100
- Below grade finished area
- 1,000
More in Peel

The trademarks REALTOR®, REALTORS®, and the REALTOR® logo are controlled by The Canadian Real Estate Association (CREA) and identify real estate professionals who are members of CREA. The trademarks MLS®, Multiple Listing Service® and the associated logos are owned by CREA and identify the quality of services provided by real estate professionals who are members of CREA. Listing data is provided by the REALTOR.ca Data Distribution Facility (DDF®) and is deemed reliable but is not guaranteed accurate by CREA.