 1 / 11
2026 - 68 CORPORATE DRIVE
Toronto (Woburn), Ontario, M1H3H3
Price on request
Bedrooms
3
Bathrooms
2
Parking
1
About this property
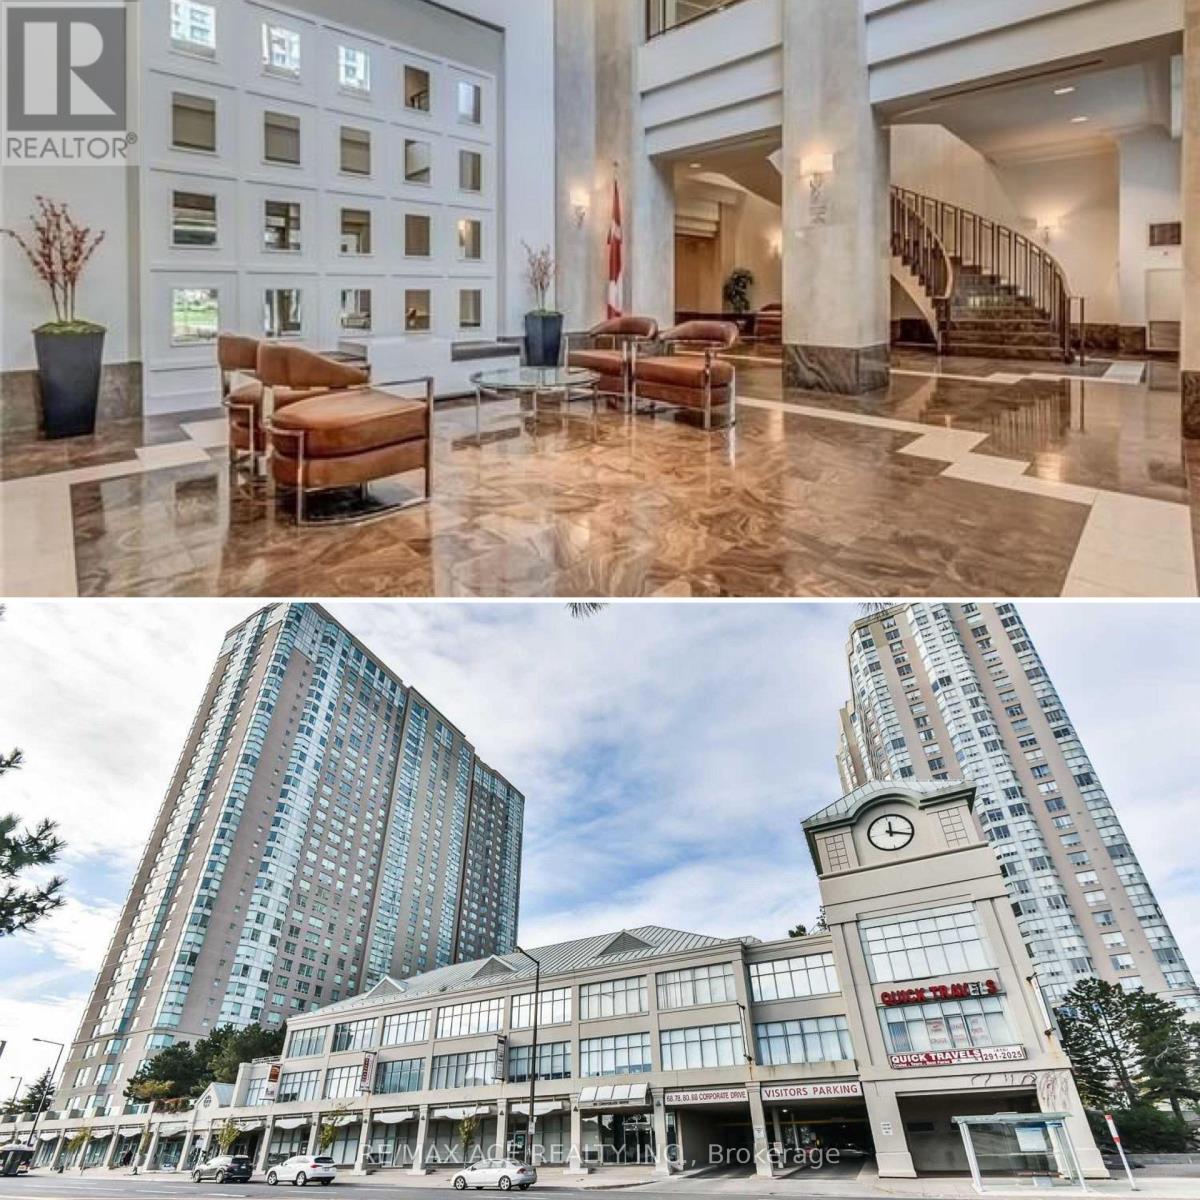
Location! Location ! Welcome to this bright and spacious corner unit offering approximately 1,100 sq. ft. of comfortable living space. This unit features 2 spacious bedrooms (primary bedroom with closet) Enclosed den with door and window - perfect as a 3rd bedroom or home office and 2 full bathrooms, 1 parking space and 1 locker included. Large, separate kitchen with a generous window overlooking the highway, Abundant natural light from multiple windows throughout the unit. Building Amenities: Ample visitor parking, Two on-site car wash stations, Resort-style amenities and School bus pickup directly from the building, Excellent Location, Minutes to Scarborough Town Centre (STC), Quick access to Highway 401 and TTC, Close to schools, universities, colleges, shopping malls, parks, and everyday conveniences. This home is ideal for couples, families, and professionals working from home, offering generous living space, excellent natural light, and outstanding convenience in a highly desirable location. (id:66779)
Rooms
| Living room | Main level | — |
| Dining room | Main level | — |
| Kitchen | Main level | — |
| Primary Bedroom | Main level | — |
| Bedroom 2 | Main level | — |
| Den | Main level | — |
Details
- Cooling
- Central air conditioning
- Heating
- Forced air, Natural gas
- List aor
- Toronto
- Basement
- None
- Flooring
- Parquet, Ceramic
- Appliances
- Washer, Refrigerator, Dishwasher, Stove, Dryer
- Directions
- McCowan/401
- Fireplace
- No
- Pool features
- Indoor pool, Outdoor pool
- Structure type
- Apartment
- Association name
- Del Property Management
- Parking features
- Garage, Underground
- Building features
- Storage - Locker, Exercise Centre, Party Room, Visitor Parking
- Exterior features
- Concrete
- Community features
- Community Centre, Pets Allowed With Restrictions
- Bedrooms above grade
- 2
- Bedrooms below grade
- 1
- Property attached
- Yes
More in Toronto
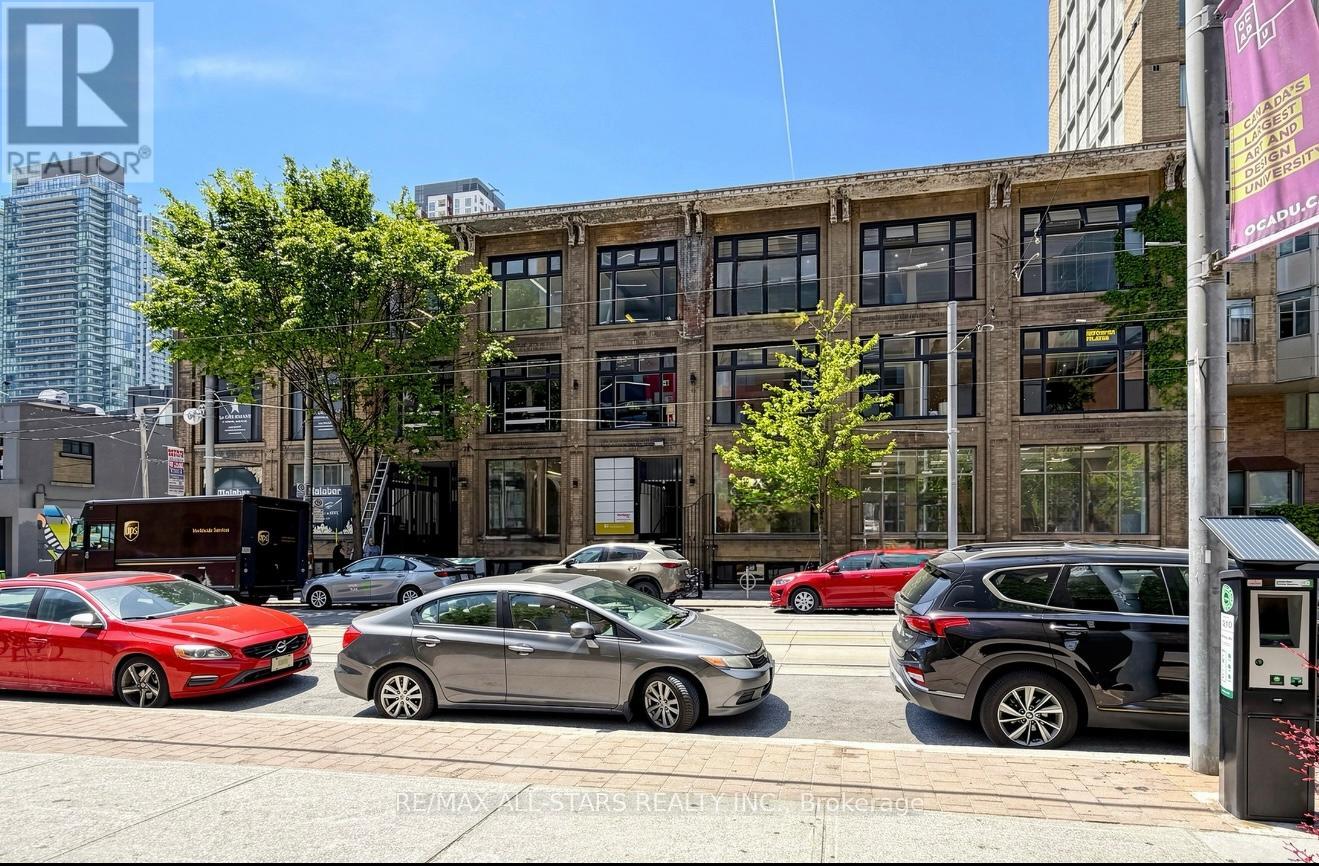
$69 per square feet
101 - 14 MCCAUL STREET
Toronto (Kensington-Chinatown)
Retail
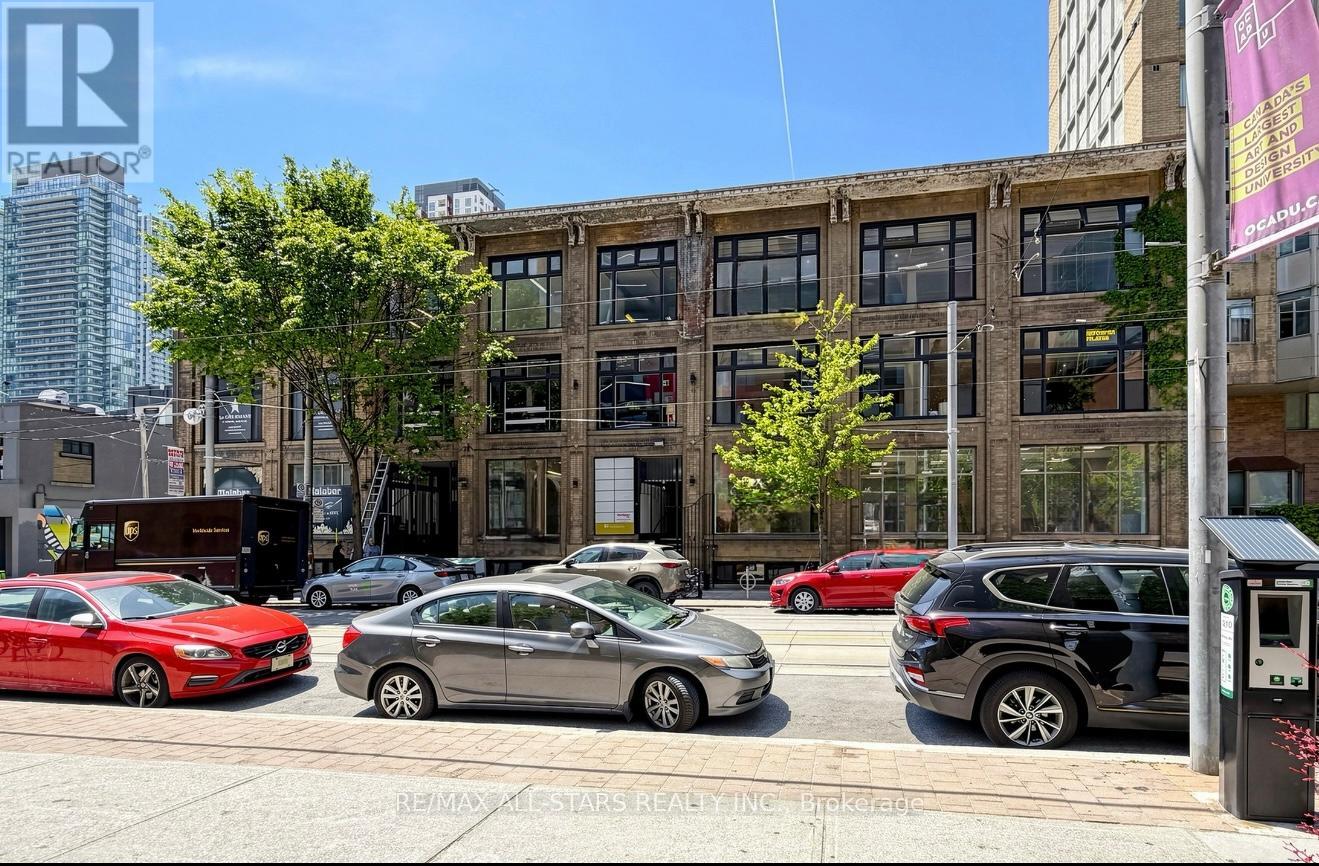
$69 per square feet
100 - 14 MCCAUL STREET
Toronto (Kensington-Chinatown)
Retail
 12
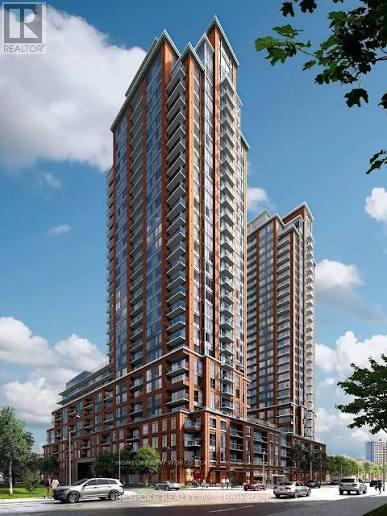
12Price on request
2705 - 3260 SHEPPARD AVENUE E
Toronto (Tam O'Shanter-Sullivan)
Single Family

The trademarks REALTOR®, REALTORS®, and the REALTOR® logo are controlled by The Canadian Real Estate Association (CREA) and identify real estate professionals who are members of CREA. The trademarks MLS®, Multiple Listing Service® and the associated logos are owned by CREA and identify the quality of services provided by real estate professionals who are members of CREA. Listing data is provided by the REALTOR.ca Data Distribution Facility (DDF®) and is deemed reliable but is not guaranteed accurate by CREA.