 1 / 22
2025 - 3270 SHEPPARD AVENUE E
Toronto (Tam O'Shanter-Sullivan), Ontario, M1T3K3
$458,000
Bedrooms
2
Bathrooms
1
Parking
1
About this property
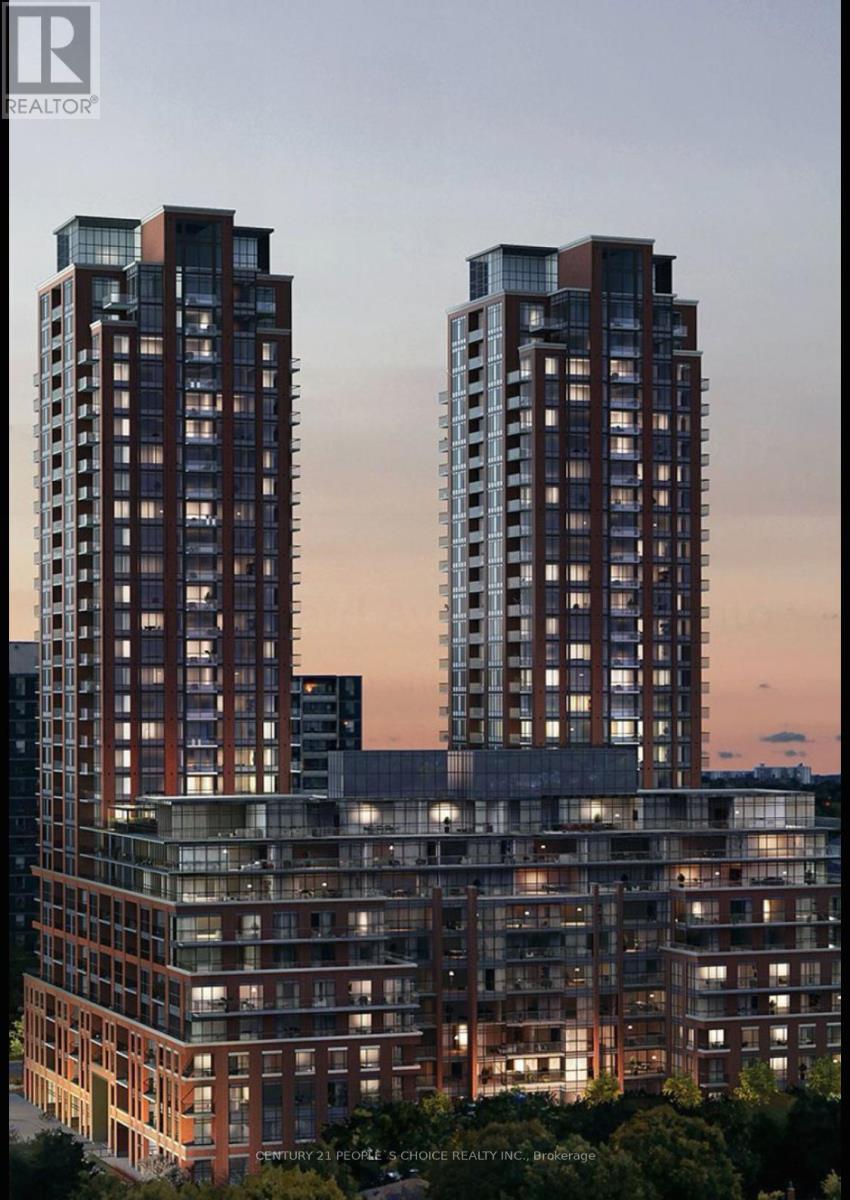
Welcome to Pinnacle Toronto East - a brand new 1Bed +DEN suite with stunning finish. Open Concept Layout With 585 Sqft PLUS 32 Sq ft Balcony. West View & Open View. Functional Design that maximizes space and lots of sunlight. Modern Kitchen With Premium Finish. Laminate Throughout The Unit. Great Amenities with Concierge, Gym, PartyRoom... Located in perfect location with Just Steps to public transit. the open-concept living and dining area is filled with natural light, providing a bright and airy atmosphere that's perfect for both relaxing and entertaining. The contemporary kitchen features sleek cabinetry, full-size stainless steel appliances, and plenty of counter space to inspire your inner chef. The spacious bedroom includes large windows and a deep closet, while the den offers the perfect flex space for a home office or reading nook. Additional highlights include 9-foot ceilings, in-suite laundry and a well-appointed bathroom with modern finishes. Residents of Pinnacle East enjoy access to a full suite of resort-style amenities with outdoor pool, fully equipped fitness centre, yoga studio, party room, rooftop BBQ terrace, and more. Located in a prime Scarborough location just minutes from TTC, Highway 401, shopping centres, schools, and local parks, this unit offers the perfect blend of convenience and lifestyle. A perfect option for professionals or small families looking to live in a vibrant, newly built community. Parking and locker included. (id:66779)
Rooms
| Living room | Main level | — |
| Dining room | Main level | — |
| Kitchen | Main level | — |
| Primary Bedroom | Main level | — |
| Den | Main level | — |
Details
- Cooling
- Central air conditioning
- Heating
- Forced air, Natural gas
- List aor
- Toronto
- Basement
- None
- Flooring
- Laminate
- Appliances
- Washer, Refrigerator, Dishwasher, Stove, Dryer, Microwave, Window Coverings
- Directions
- Sheppard Ave E/Warden
- Fireplace
- No
- Lot features
- Elevator, Carpet Free
- Pool features
- Outdoor pool
- Structure type
- Apartment
- Association fee
- 477.78
- Association name
- Del Property Management
- Parking features
- Garage, Underground
- Tax annual amount
- 3,663.2
- Building features
- Storage - Locker, Exercise Centre, Party Room, Security/Concierge, Visitor Parking
- Exterior features
- Concrete, Brick
- Security features
- Alarm system, Security guard, Smoke Detectors
- Community features
- Pets Allowed With Restrictions
- Foundation details
- Concrete
- Bedrooms above grade
- 1
- Bedrooms below grade
- 1
- Property attached
- Yes
- Association fee includes
- Common Area Maintenance, Heat, Water, Insurance, Parking
- Association fee frequency
- Monthly
More in Toronto




The trademarks REALTOR®, REALTORS®, and the REALTOR® logo are controlled by The Canadian Real Estate Association (CREA) and identify real estate professionals who are members of CREA. The trademarks MLS®, Multiple Listing Service® and the associated logos are owned by CREA and identify the quality of services provided by real estate professionals who are members of CREA. Listing data is provided by the REALTOR.ca Data Distribution Facility (DDF®) and is deemed reliable but is not guaranteed accurate by CREA.