 1 / 25
2020 - 125 GEORGE APPLETON WAY
Toronto (Downsview-Roding-CFB), Ontario, M3M0A2
$669,900
Bedrooms
3
Bathrooms
3
Parking
1
About this property
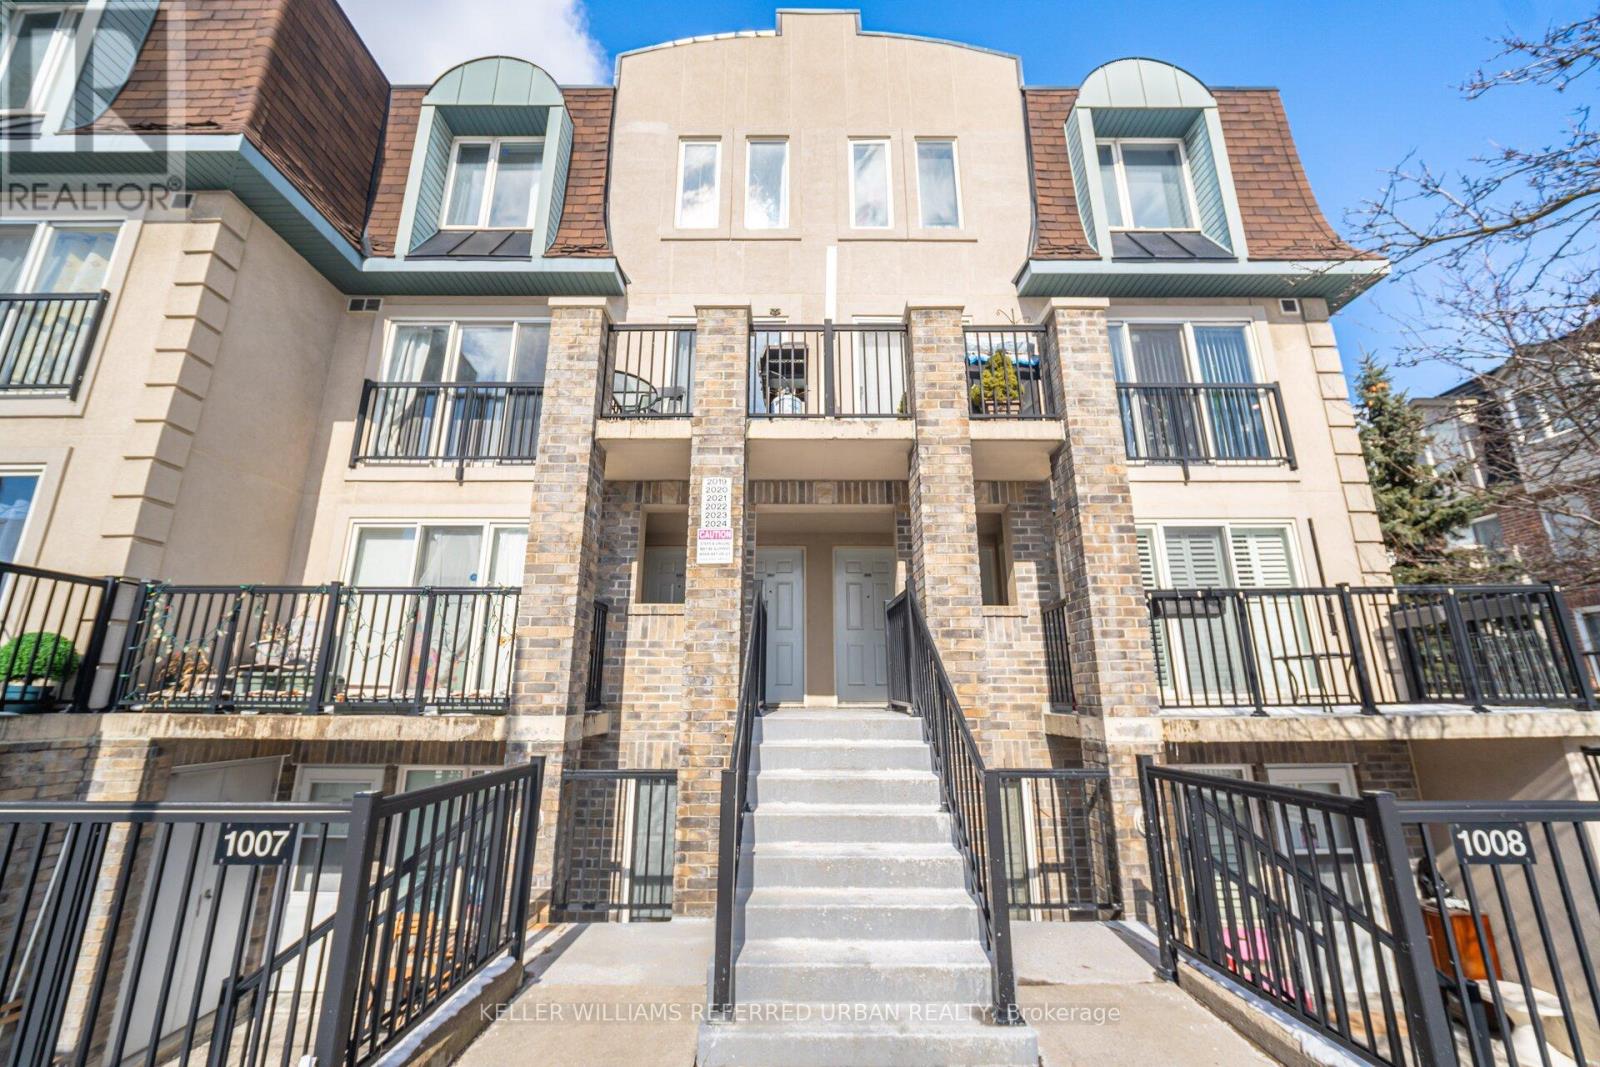
Welcome to this 3-bedroom, 3-bathroom townhome offering modern finishes, thoughtful upgrades, and the perfect balance of comfort and functionality. Featuring updated flooring, railings, and paint throughout. The kitchen showcases upgraded cabinetry, sleek countertops, a breakfast bar, ample prep space, and quality appliances. The open-concept layout flows effortlessly into the living and dining areas. Upstairs, you'll find three generously sized bedrooms, including a spacious primary retreat complete with its own 4pc ensuite and walk-in closet. The additional bedrooms are perfect for a growing family, guests, or a dedicated home office. Enjoy the benefits of townhome living with low maintenance and functional design, plus outdoor space ideal for morning coffee or summer evenings. Located in a family-friendly neighbourhood, you're just steps to parks, schools, shopping, transit, and everyday essentials. Quick access to major routes makes commuting simple while still enjoying a quiet residential setting. (id:66779)
Rooms
| Living room | Main level | — |
| Dining room | Main level | — |
| Kitchen | Main level | — |
| Primary Bedroom | Second level | — |
| Bedroom 2 | Second level | — |
| Bedroom 3 | Second level | — |
Details
- Cooling
- Central air conditioning
- Heating
- Forced air, Natural gas
- List aor
- Toronto
- Basement
- None
- Flooring
- Laminate
- Appliances
- Washer, Refrigerator, Dishwasher, Stove, Dryer, Microwave, Hood Fan, Window Coverings
- Directions
- Keele/Wilson
- Fireplace
- No
- Lot features
- Balcony, In suite Laundry
- Structure type
- Row / Townhouse
- Association fee
- 712.66
- Association name
- City Sites Property Management
- Parking features
- Garage, Underground
- Tax annual amount
- 3,393.39
- Exterior features
- Brick
- Community features
- Community Centre, Pets Allowed With Restrictions
- Foundation details
- Unknown
- Bedrooms above grade
- 3
- Property attached
- Yes
- Association fee includes
- Common Area Maintenance, Water, Insurance, Parking
- Association fee frequency
- Monthly
More in Toronto




The trademarks REALTOR®, REALTORS®, and the REALTOR® logo are controlled by The Canadian Real Estate Association (CREA) and identify real estate professionals who are members of CREA. The trademarks MLS®, Multiple Listing Service® and the associated logos are owned by CREA and identify the quality of services provided by real estate professionals who are members of CREA. Listing data is provided by the REALTOR.ca Data Distribution Facility (DDF®) and is deemed reliable but is not guaranteed accurate by CREA.