 1 / 25
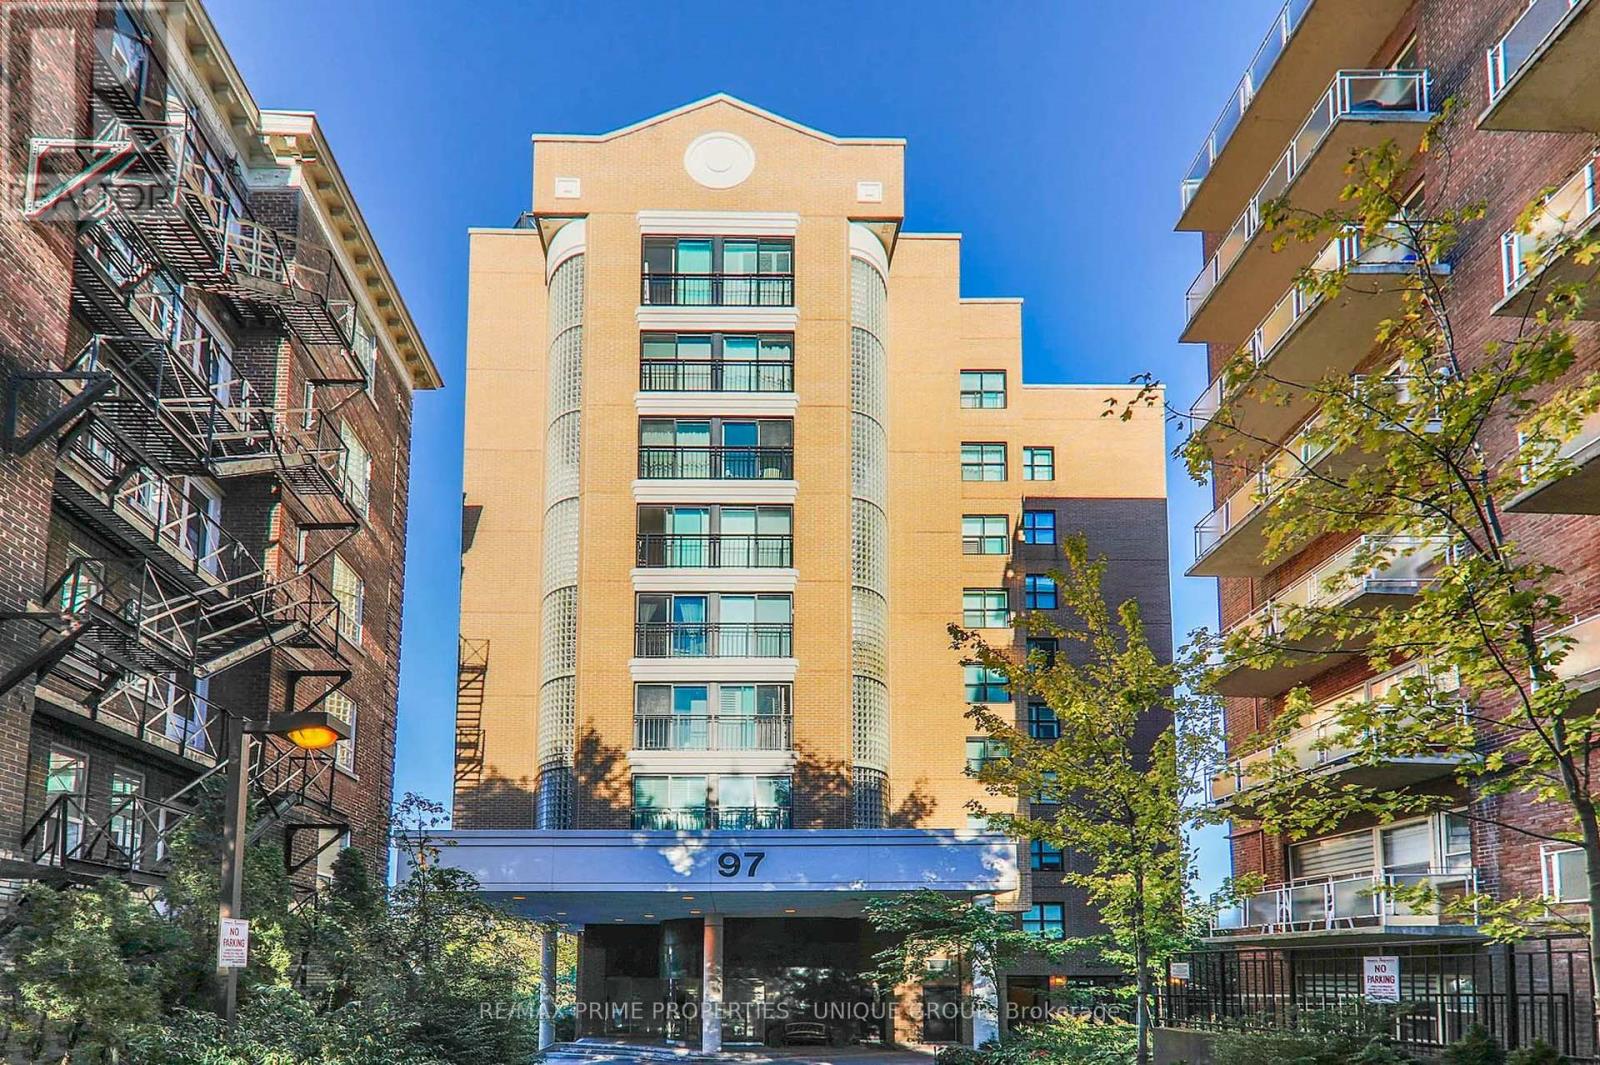
202 - 97 LAWTON BOULEVARD
Toronto (Yonge-St. Clair), Ontario, M4V1Z6
$535,000
Bedrooms
2
Bathrooms
2
Parking
1
About this property
Best Value in Midtown Toronto! Rare opportunity to own a beautifully updated 2-bedroom, 2-bath condo in a charming boutique 37-unit building, just a short walk to St. Clair subway station, shops, restaurants, and all the amenities of sought-after Deer Park. Unobstructed east views in this bright, southeast-facing corner suite offers 1,031 sq. ft. of thoughtfully designed living space featuring recent renovations, including an open-concept kitchen with island, updated engineered wood flooring and spacious principal rooms throughout.The generous primary bedroom is privately situated at the back of the unit and features south and west-facing windows, a walk-in closet, and a 4-piece ensuite bath. A well-sized second bedroom and additional full bath make this an ideal layout for professionals, downsizers, or small families. Maintenance fees include all utilities, plus parking and locker are included. Boutique living in an unbeatable Midtown location - act fast, this exceptional value won't last! (id:66779)
Rooms
| Foyer | Main level | — |
| Kitchen | Main level | — |
| Living room | Main level | — |
| Dining room | Main level | — |
| Primary Bedroom | Main level | — |
| Bedroom 2 | Main level | — |
Details
- Cooling
- Central air conditioning
- Heating
- Forced air, Natural gas
- List aor
- Toronto
- Basement
- None
- Flooring
- Laminate
- Appliances
- Washer, Refrigerator, Dishwasher, Oven, Dryer, Microwave, Window Coverings
- Directions
- Cross Streets: Between Merton and St Clair west off Yonge St. ** Directions: Yonge St south from Merton to right at Lawton Blvd.
- Fireplace
- No
- Lot features
- Balcony, Carpet Free
- Structure type
- Apartment
- Association fee
- 2,399.48
- Association name
- Best Practices Property Management
- Parking features
- Garage, Underground
- Tax annual amount
- 4,170.25
- Building features
- Storage - Locker
- Exterior features
- Brick
- Community features
- Pets Allowed With Restrictions
- Bedrooms above grade
- 2
- Property attached
- Yes
- Association fee includes
- Common Area Maintenance, Heat, Electricity, Water, Insurance, Parking
- Association fee frequency
- Monthly
More in Toronto




The trademarks REALTOR®, REALTORS®, and the REALTOR® logo are controlled by The Canadian Real Estate Association (CREA) and identify real estate professionals who are members of CREA. The trademarks MLS®, Multiple Listing Service® and the associated logos are owned by CREA and identify the quality of services provided by real estate professionals who are members of CREA. Listing data is provided by the REALTOR.ca Data Distribution Facility (DDF®) and is deemed reliable but is not guaranteed accurate by CREA.