 1 / 25
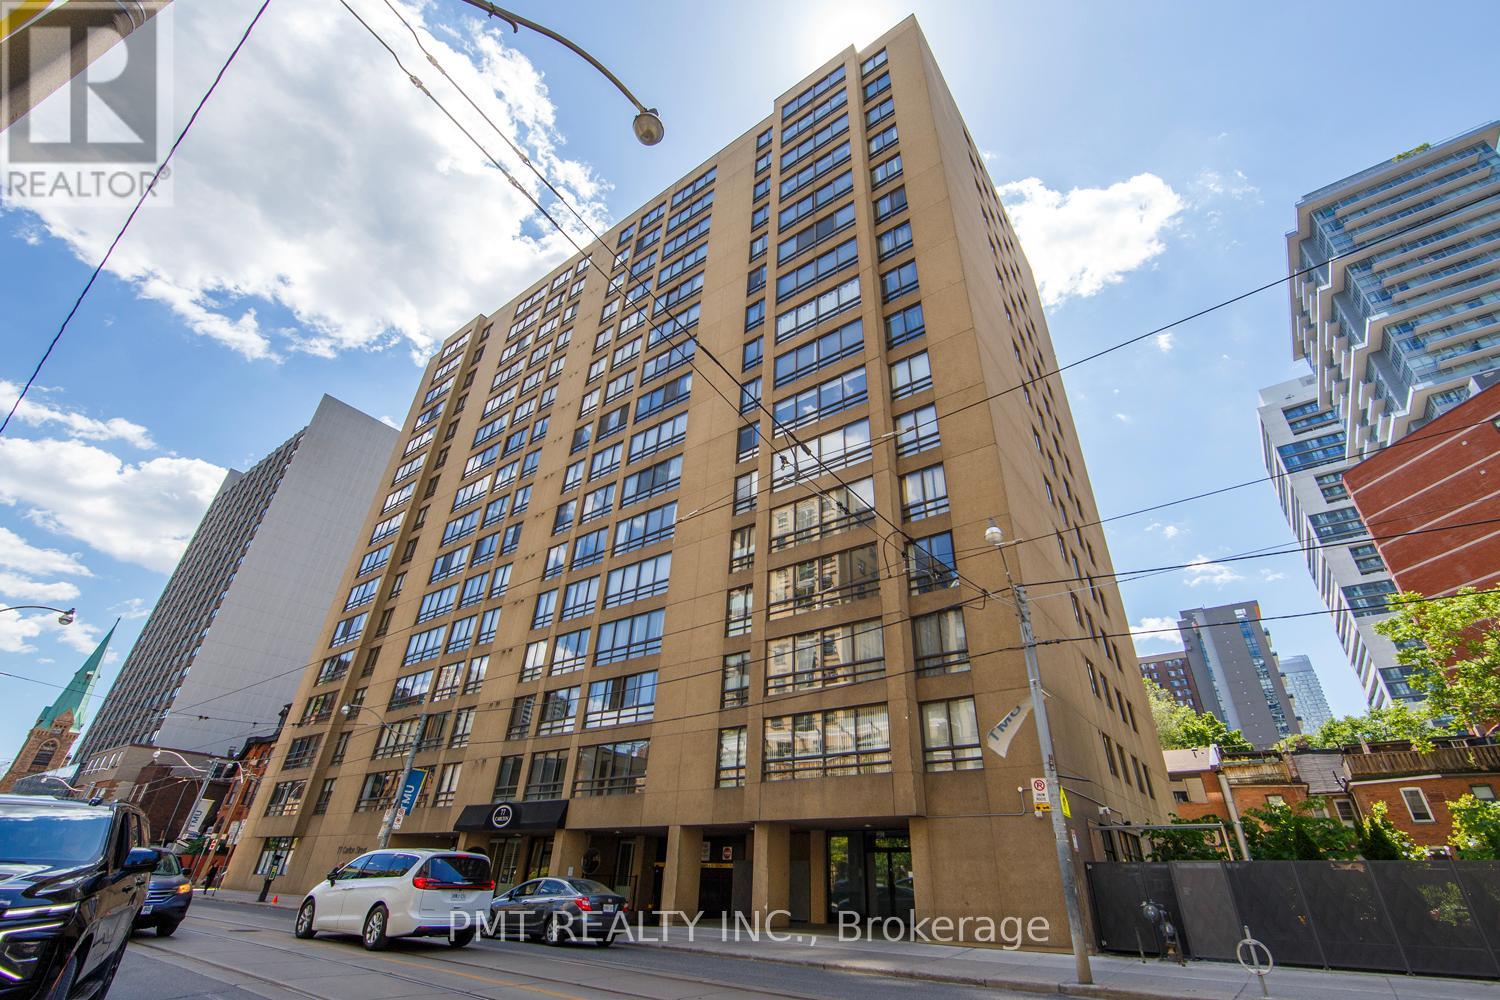
202 - 77 CARLTON STREET
Toronto (Church-Yonge Corridor), Ontario, M5B2J7
$729,000
Bedrooms
3
Bathrooms
2
Parking
1
About this property
Incredible opportunity in the heart of Downtown Toronto! Welcome to Suite 202 at 77 Carlton St, a massive and rarely available 1,400-square-foot executive condo unit offering house-sized proportions in a premier urban location. Featuring a highly functional 2-bedroom plus den, 2-bathroom layout, this sprawling suite has been beautifully refreshed for a completely turnkey experience, boasting brand-new flooring throughout and a fresh coat of paint from top to bottom. The expansive open-concept living and dining areas flood with light and provide unmatched versatility, while the separate, generous den serves as the perfect home office or media room. This exceptional package comes complete with one dedicated parking space and one storage locker. Situated steps from the Yonge & College subway line, Toronto Metropolitan University, Loblaws at Maple Leaf Gardens, and the Financial District, this upgraded property is primed for a solid buyer or savvy investor looking to capture premium square footage in a high-demand rental pocket. (id:66779)
Details
- Cooling
- Central air conditioning
- Heating
- Forced air, Natural gas
- List aor
- Toronto
- Basement
- None
- Appliances
- Refrigerator, Dishwasher, Stove
- Directions
- Church St & Carlton St
- Fireplace
- No
- Lot features
- In suite Laundry
- Structure type
- Apartment
- Association fee
- 1,415.59
- Association name
- Del Property Management
- Parking features
- Garage, Underground
- Tax annual amount
- 4,019.28
- Building features
- Storage - Locker, Exercise Centre, Security/Concierge, Visitor Parking
- Exterior features
- Concrete
- Community features
- Pets not Allowed
- Bedrooms above grade
- 2
- Bedrooms below grade
- 1
- Property attached
- Yes
- Association fee includes
- Common Area Maintenance, Heat, Water, Insurance, Parking
- Association fee frequency
- Monthly
More in Toronto




The trademarks REALTOR®, REALTORS®, and the REALTOR® logo are controlled by The Canadian Real Estate Association (CREA) and identify real estate professionals who are members of CREA. The trademarks MLS®, Multiple Listing Service® and the associated logos are owned by CREA and identify the quality of services provided by real estate professionals who are members of CREA. Listing data is provided by the REALTOR.ca Data Distribution Facility (DDF®) and is deemed reliable but is not guaranteed accurate by CREA.