 1 / 25
202 - 501 ST CLAIR AVENUE W
Toronto (Casa Loma), Ontario, M5P0A2
$549,000
Bedrooms
2
Bathrooms
1
Parking
0
About this property
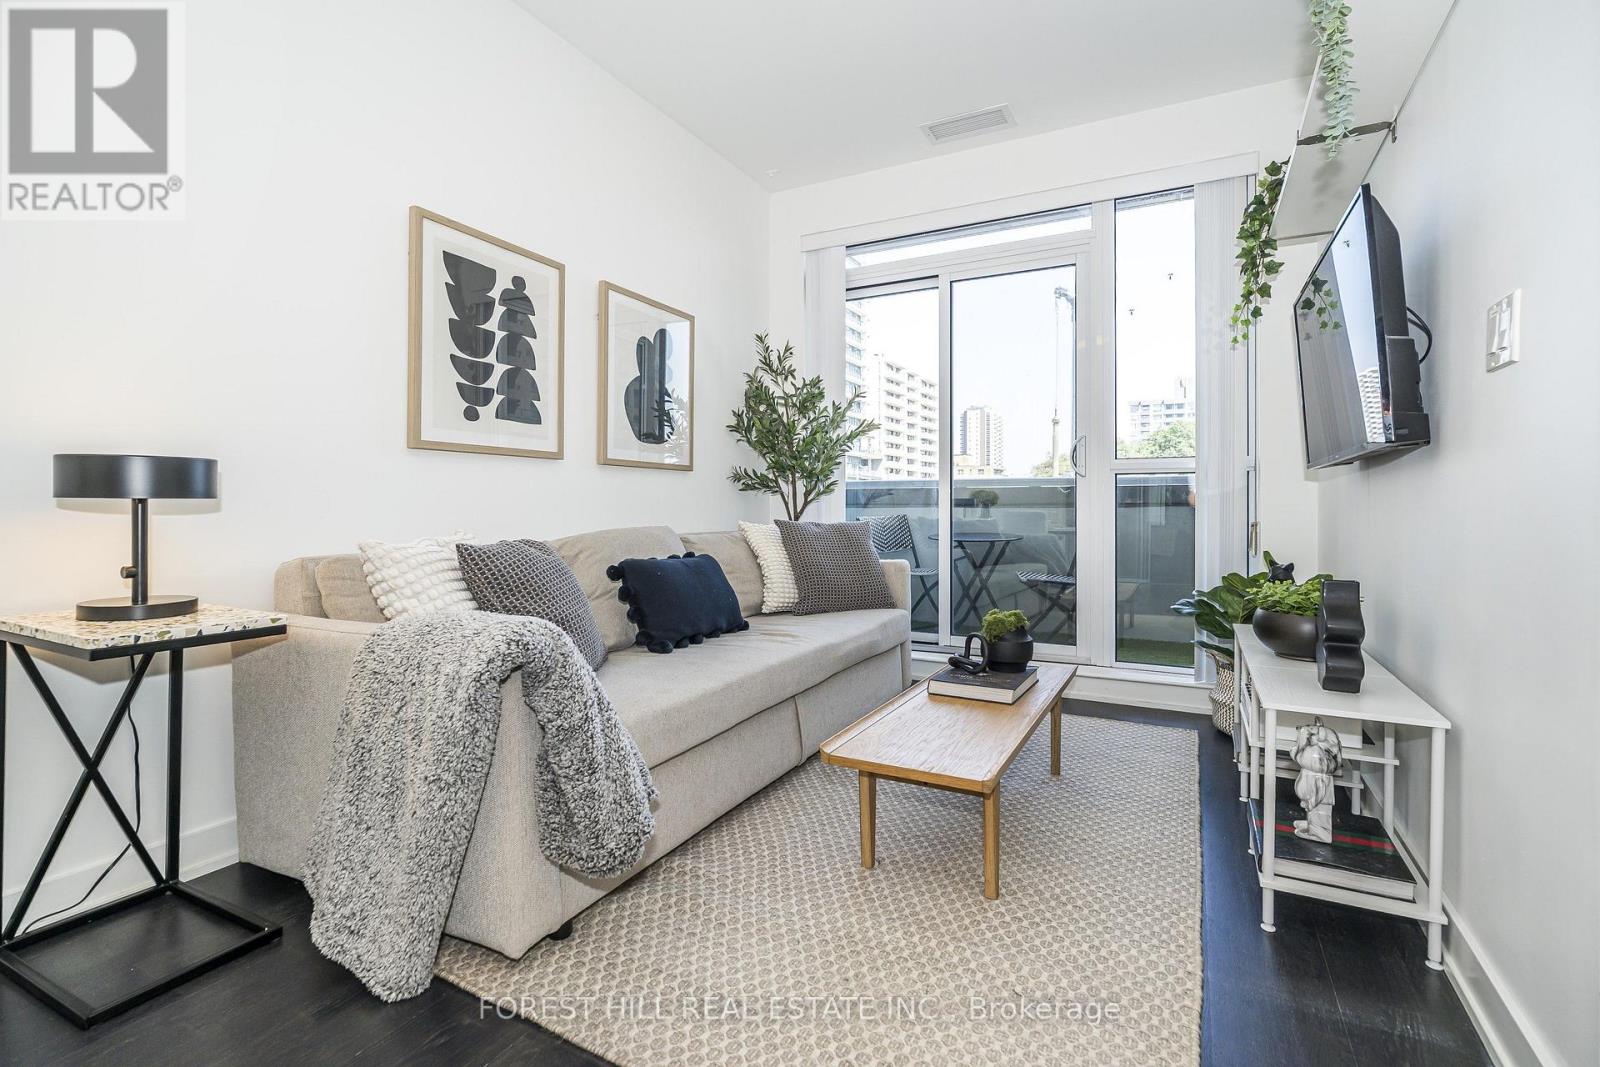
Welcome to Suite 202 at Rise Condos , located in the heart of the coveted Casa Loma Neighbourhood. This spacious 2 Bedroom condo offers a fabulous open-concept layout with 9ft ceilings, designed for modern living . Enjoy cooking in the sleek kitchen compete with built in appliances , a gas range , and a balcony equipped with a BBQ Hook up,Perfect for entertaining. The functional layout maximizes space and light, creating an inviting atmosphere. The building boasts incredible amenities, including a rooftop patio with stunning city views ,an infinity pool a fully equipped gym, a sauna and a party room Conveniently located with streetcar access right at your doorstep, this low floor suite provides easy city living in a prime neighbourhood. priced to sell , this is your opportunity to own a stylish and comfortable home in the iconic Casa Loma area. (id:66779)
Rooms
| Living room | Main level | — |
| Kitchen | Main level | — |
| Primary Bedroom | Main level | — |
| Bedroom 2 | Main level | — |
| Bathroom | Main level | — |
Details
- Cooling
- Central air conditioning
- Heating
- Forced air, Natural gas
- List aor
- Toronto
- Basement
- None
- Flooring
- Tile, Hardwood
- Appliances
- Washer, Refrigerator, Gas stove(s), Dishwasher, Oven, Dryer, Microwave, Cooktop
- Directions
- St Clair Ave W & Bathurst St
- Fireplace
- No
- Lot features
- Balcony
- Structure type
- Apartment
- Association fee
- 705.76
- Association name
- Principle Property Management 647-350-8533
- Parking features
- Garage, Underground
- Tax annual amount
- 3,000
- Building features
- Exercise Centre, Recreation Centre, Security/Concierge
- Exterior features
- Concrete, Aluminum siding
- Community features
- Pets Allowed With Restrictions
- Bedrooms above grade
- 2
- Property attached
- Yes
- Association fee includes
- Common Area Maintenance, Heat, Water, Insurance
- Association fee frequency
- Monthly
More in Toronto




The trademarks REALTOR®, REALTORS®, and the REALTOR® logo are controlled by The Canadian Real Estate Association (CREA) and identify real estate professionals who are members of CREA. The trademarks MLS®, Multiple Listing Service® and the associated logos are owned by CREA and identify the quality of services provided by real estate professionals who are members of CREA. Listing data is provided by the REALTOR.ca Data Distribution Facility (DDF®) and is deemed reliable but is not guaranteed accurate by CREA.