 1 / 13
202 - 43 HANNA AVENUE
Toronto (Niagara), Ontario, M6K1X1
Price on request
Bedrooms
2
Bathrooms
1
Parking
1
About this property
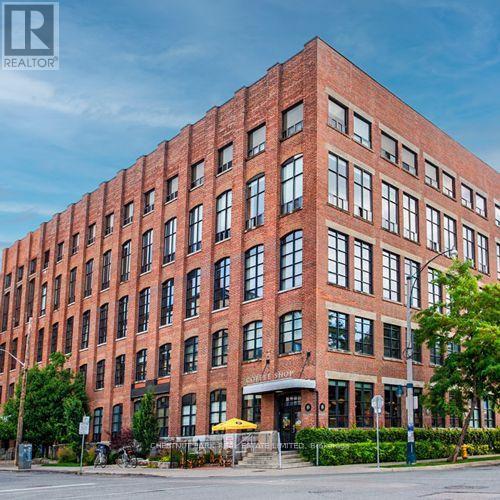
Live in one of Toronto's most sought-after hard loft buildings. Toy Factory Lofts is a landmark Liberty Village address, known for its original Douglas fir beams, soaring wood ceilings, oversized windows and solid industrial construction.This spacious 1-bedroom + den offers approximately 900 sq. ft. of interior living space plus a private 165 sq. ft. north-facing patio. The fully private outdoor space provides room to dine, lounge, garden or entertain. Inside, the loft features original wood beams, floor-to-ceiling windows and hardwood floors throughout, except the bathroom. The kitchen is equipped with Bosch appliances, while a fully integrated smart home system includes automated solar blinds, lighting and thermostat. A double closet in the front hall and another double closet in the bedroom provide excellent storage. The generous den works well as a home office, guest room or second bedroom. Full-size in-suite laundry, parking and locker included.Residents enjoy a fitness centre with Peloton bikes and 24-hour concierge. Located on the quieter west side of Liberty Village, with restaurants, cafés, fitness studios, parks and entertainment all within easy reach. Walk to Burger Drops, NODO, Local, Liberty Soho, Mildred's Temple Kitchen, School, Altea Active, GoodLife Fitness, BMO Field, RBC Amphitheatre, Coronation Park, Trillium Park and The Bentway. Convenient streetcar and GO Train access make commuting to Union Station quick and easy. (id:66779)
Rooms
| Kitchen | Other | — |
| Bedroom | Other | — |
| Den | Other | — |
Details
- Cooling
- Central air conditioning
- Heating
- Natural gas, Coil Fan
- List aor
- Toronto
- Basement
- None
- Flooring
- Hardwood
- Directions
- E Liberty & Hanna Ave
- Fireplace
- No
- Lot features
- Balcony
- Structure type
- Apartment
- Association name
- Icon Property Management
- Parking features
- Garage, Underground
- Building features
- Storage - Locker
- Exterior features
- Brick
- Community features
- Pets Allowed With Restrictions
- Architectural style
- Loft
- Bedrooms above grade
- 1
- Bedrooms below grade
- 1
- Property attached
- Yes
More in Toronto




The trademarks REALTOR®, REALTORS®, and the REALTOR® logo are controlled by The Canadian Real Estate Association (CREA) and identify real estate professionals who are members of CREA. The trademarks MLS®, Multiple Listing Service® and the associated logos are owned by CREA and identify the quality of services provided by real estate professionals who are members of CREA. Listing data is provided by the REALTOR.ca Data Distribution Facility (DDF®) and is deemed reliable but is not guaranteed accurate by CREA.