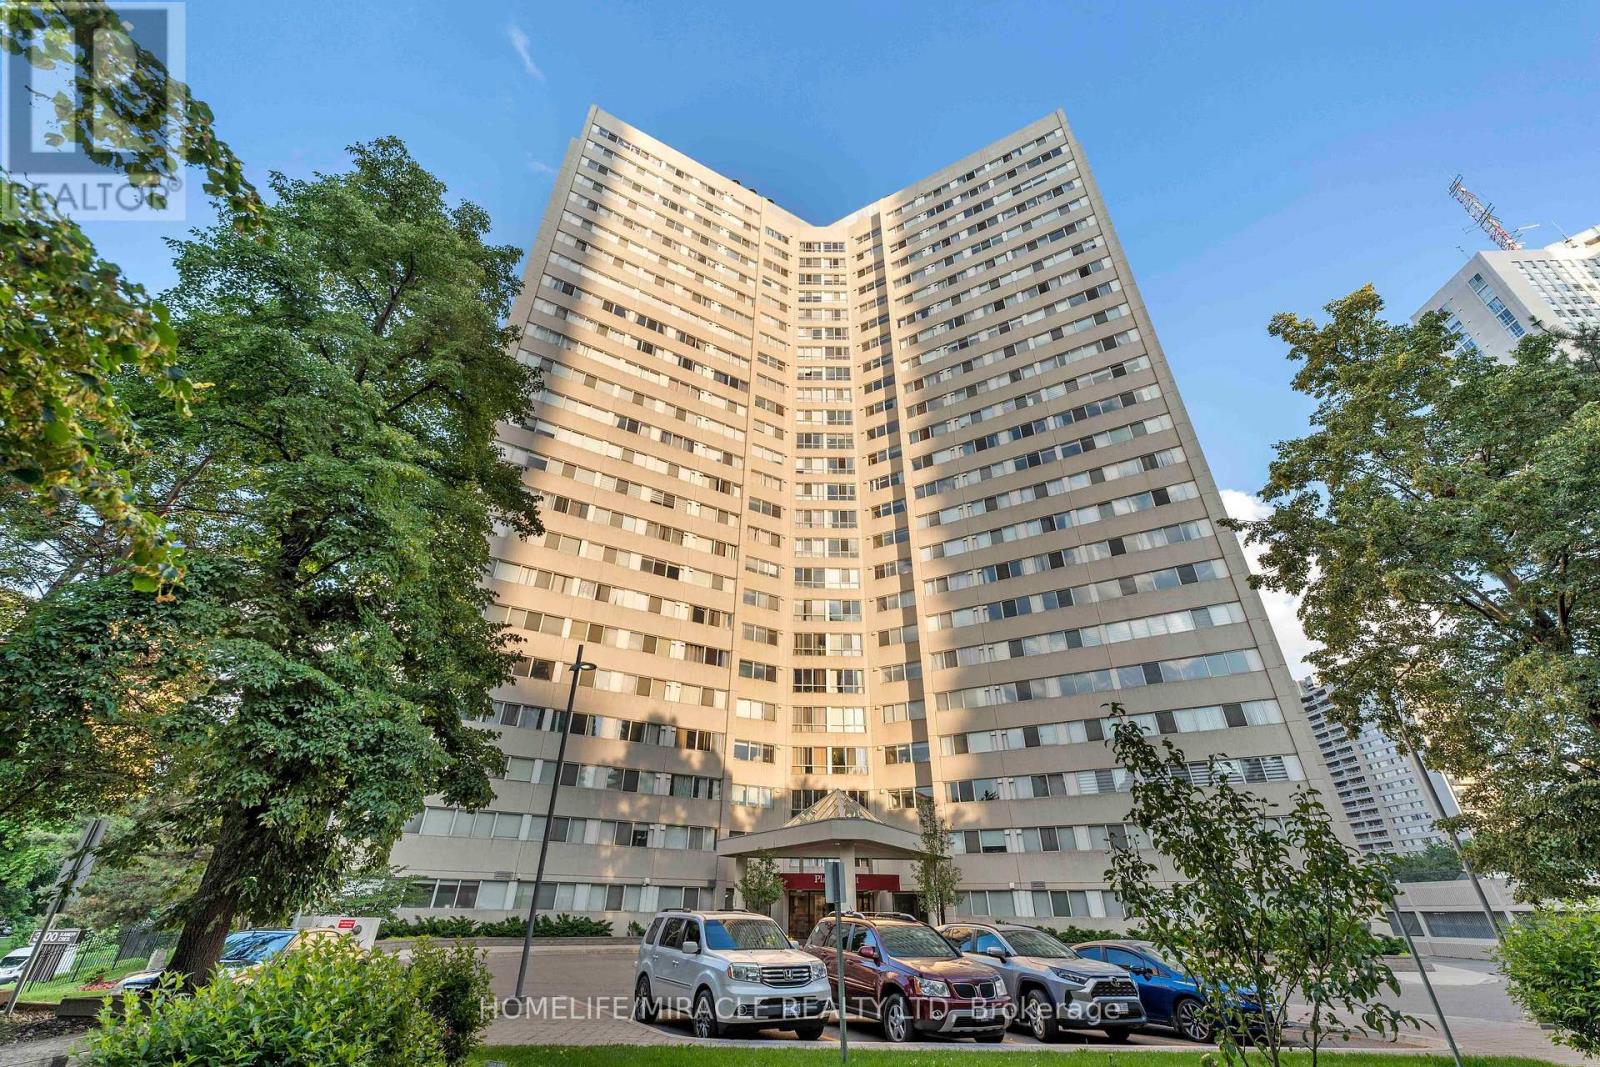
 1 / 24
202 - 3700 KANEFF CRESCENT N
Mississauga (Mississauga Valleys), Ontario, L5A4B8
Price on request
Bedrooms
3
Bathrooms
2
Parking
2
About this property
Prime Location | 2-Car Parking | Spacious Condo for Lease. Welcome to this bright and spacious approximately 1,300 sq. ft. condo, one of the largest units in the building. Freshly painted throughout, this well-maintained unit features an abundance of natural light, engineered hardwood flooring, and a modern kitchen with granite countertops. Ideally located in the heart of Mississauga, just steps from Square One, Celebration Square, the Library, and public transit. Enjoy easy access to Hwy 401, 403, and QEW, as well as nearby Cooksville GO Station. Residents can enjoy premium building amenities including 24-hour concierge and security, indoor pool, sauna, tennis court, gym, party room, and outdoor BBQ area. **Includes 2-car parking. Located in a pet-free building. Ideal for tenants seeking space, convenience, and an excellent central Mississauga location. (id:66779)
Rooms
| Living room | Main level | — |
| Dining room | Main level | — |
| Kitchen | Main level | — |
| Primary Bedroom | Main level | — |
| Bedroom 2 | Main level | — |
| Den | Main level | — |
| Pantry | Main level | — |
Details
- Cooling
- Central air conditioning
- Heating
- Forced air, Natural gas
- List aor
- Toronto
- Basement
- None
- Flooring
- Hardwood, Laminate, Ceramic
- Appliances
- Washer, Refrigerator, Dishwasher, Stove, Dryer, Window Coverings
- Directions
- Hurontario/Burnhamthrope
- Fireplace
- No
- Lot features
- Level lot, In suite Laundry
- Pool features
- Indoor pool
- Structure type
- Apartment
- Association name
- Shiu Pong Property Management
- Parking features
- Garage, Underground
- Building features
- Storage - Locker, Exercise Centre, Sauna, Security/Concierge
- Exterior features
- Concrete
- Community features
- Community Centre, Pets Allowed With Restrictions
- Bedrooms above grade
- 2
- Bedrooms below grade
- 1
- Property attached
- Yes
More in Mississauga

The trademarks REALTOR®, REALTORS®, and the REALTOR® logo are controlled by The Canadian Real Estate Association (CREA) and identify real estate professionals who are members of CREA. The trademarks MLS®, Multiple Listing Service® and the associated logos are owned by CREA and identify the quality of services provided by real estate professionals who are members of CREA. Listing data is provided by the REALTOR.ca Data Distribution Facility (DDF®) and is deemed reliable but is not guaranteed accurate by CREA.