 1 / 25
202 - 35 FONTENAY COURT
Toronto (Edenbridge-Humber Valley), Ontario, M9A0E2
$549,000
Bedrooms
2
Bathrooms
2
Parking
1
About this property
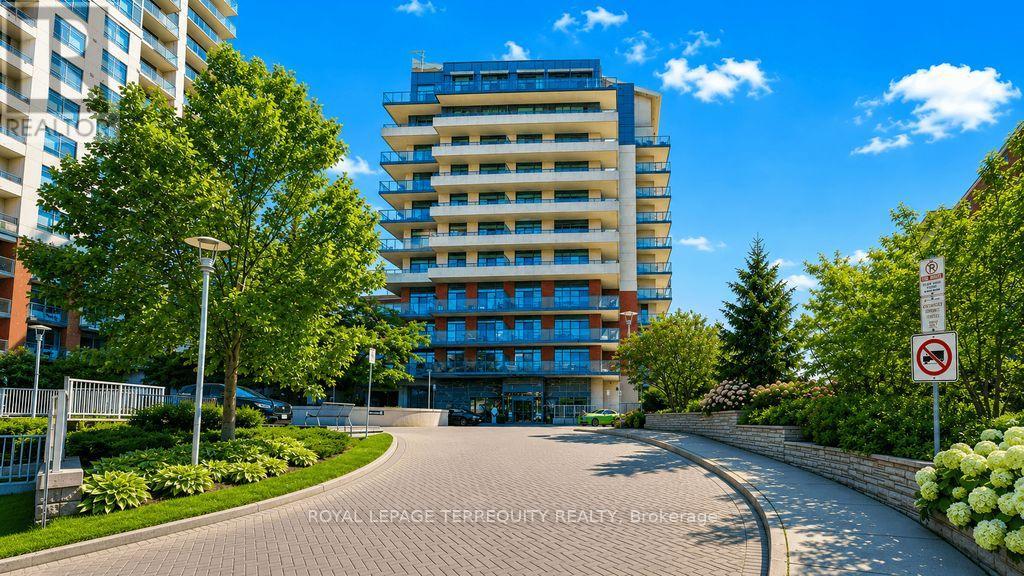
ETOBICOKE GEM!! ONE Bedroom and DEN unit at Perspective Condominiums 12 feet ceilings, Main Floor Access; second story (open balcony) to Scarlett Road; Equipped with 2-piece powder room and 4 -piece Ensuite and IN-SUITE laundry room. . Plank flooring (water resistant, little maintenance, throughout the LR/DR, Bedroom and Den areas. A lush -- unobstructed east/north and south views overlooking the Humber River Park and conservation area with its paths to James Gardens. Biking trails; TTC transit at your door-step to Bloor and Eglinton subway lines. Eglinton LRT (extension) is well underway from (Keele street to Martin Grove).....St George's Golf and Country Club, close to the 401 and 427 highways. Amenities to savour -- indoor pool, sauna, fitness center, virtual golf simulator, guest suites, rooftop terrace with BBQs and cabana, pet spa, party room-- and 24 hr concierge services. COMMUNITY CULTURE: Social Committee - to include a Bingo Evening!! (id:66779)
Open houses
- 2026-09-1214:00:00.00 – 16:00:00.00
Rooms
| Kitchen | Flat | — |
| Dining room | Flat | — |
| Living room | Flat | — |
| Primary Bedroom | Flat | — |
| Den | Flat | — |
Details
- Cooling
- Central air conditioning
- Heating
- Heat Pump, Natural gas
- List aor
- Toronto
- Basement
- None
- Appliances
- Refrigerator, Dishwasher, Stove, Microwave
- Directions
- EGLINTON/SCARLETT
- Fireplace
- No
- Lot features
- Balcony, In suite Laundry
- Structure type
- Apartment
- Association fee
- 802.74
- Association name
- Wilson Blanchard Management 416-246-0070
- Parking features
- No Garage
- Tax annual amount
- 2,631.87
- Building features
- Storage - Locker
- Exterior features
- Concrete, Brick
- Community features
- Pets Allowed With Restrictions
- Bedrooms above grade
- 1
- Bedrooms below grade
- 1
- Property attached
- Yes
- Association fee includes
- Common Area Maintenance, Heat, Water, Insurance, Parking
- Association fee frequency
- Monthly
More in Toronto




The trademarks REALTOR®, REALTORS®, and the REALTOR® logo are controlled by The Canadian Real Estate Association (CREA) and identify real estate professionals who are members of CREA. The trademarks MLS®, Multiple Listing Service® and the associated logos are owned by CREA and identify the quality of services provided by real estate professionals who are members of CREA. Listing data is provided by the REALTOR.ca Data Distribution Facility (DDF®) and is deemed reliable but is not guaranteed accurate by CREA.