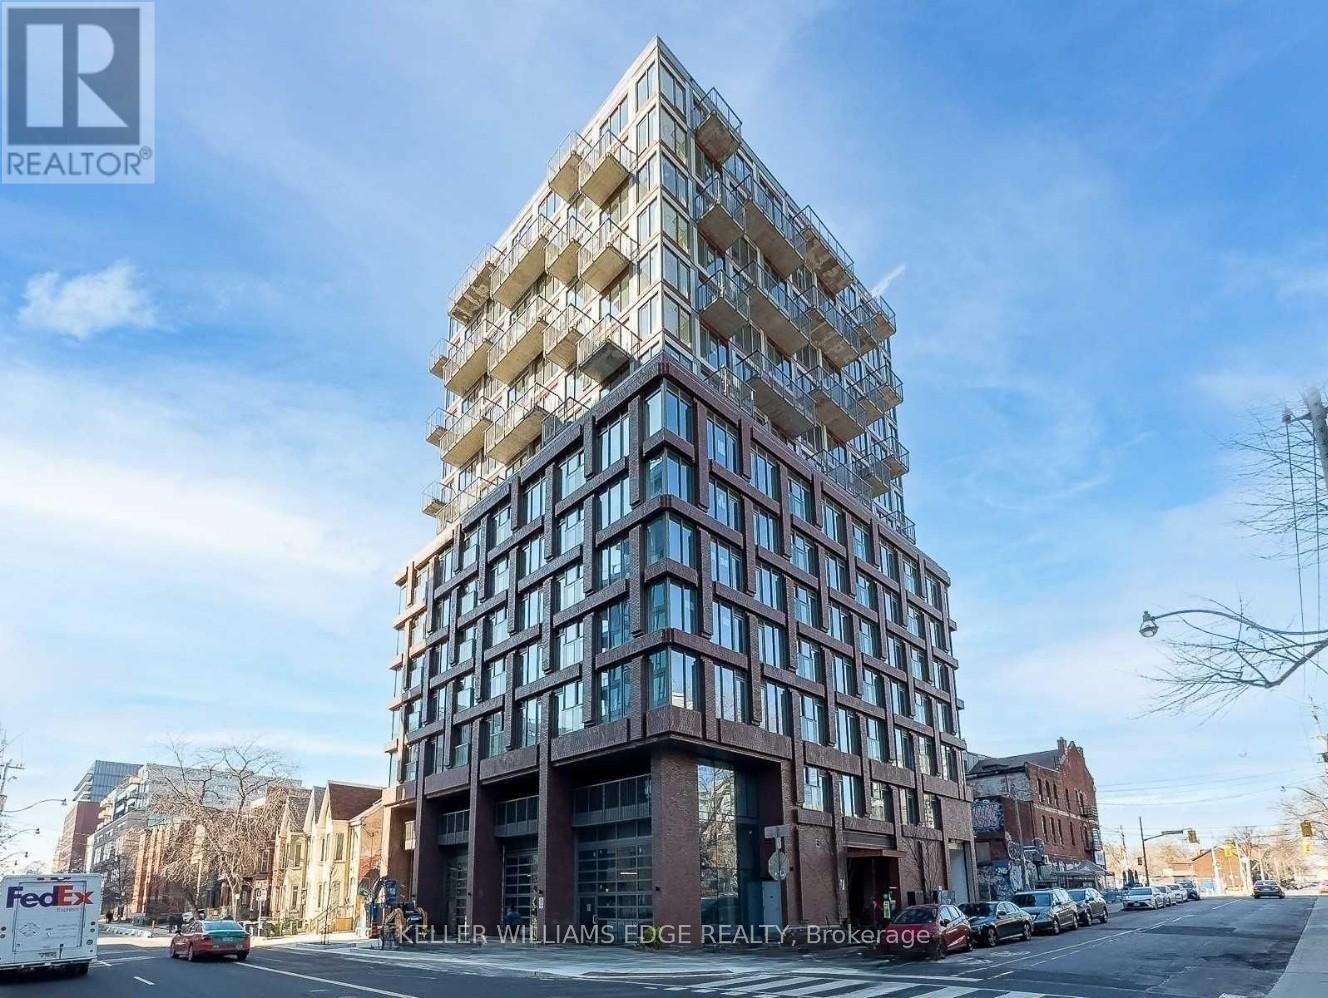
 1 / 19
202 - 2 AUGUSTA AVENUE
Toronto (Waterfront Communities), Ontario, M5V0T3
$469,000
Bedrooms
1
Bathrooms
1
Parking
0
About this property
Welcome to boutique living in the heart of Toronto's vibrant Fashion District. This beautifully designed 1-bedroom suite is located in an intimate building with just 13 storeys and approximately 108 units, offering a sense of community while being surrounded by the energy of downtown living.The thoughtfully designed layout maximizes every square foot and features modern finishes, floor-to-ceiling windows, a spacious bedroom with a large closet, and a stylish bathroom. The contemporary kitchen is equipped with premium appliances, and in-suite laundry adds everyday convenience. A Juliette balcony and expansive east-facing windows flood the space with natural light throughout the day.Ideally situated steps from Queen Street West, Trinity Bellwoods Park, Kensington Market, and some of the city's best restaurants, cafés, and boutiques. Commuting is effortless with convenient access to both the Queen and Spadina streetcar lines.Building amenities include a fully equipped fitness centre and a party/meeting room, making this an exceptional opportunity to enjoy downtown Toronto living at its finest. (id:66779)
Rooms
| Bedroom | Other | — |
| Kitchen | Other | — |
| Bathroom | Other | — |
Details
- Cooling
- Central air conditioning
- Heating
- Forced air, Natural gas
- List aor
- Toronto
- Basement
- None
- Flooring
- Tile
- Directions
- Portland St & Richmond St W
- Fireplace
- Yes
- Lot features
- Balcony, Carpet Free, In suite Laundry
- Structure type
- Apartment
- Association fee
- 425.34
- Association name
- First Service Residential
- Parking features
- No Garage
- Tax annual amount
- 2,933.4
- Building features
- Exercise Centre
- Exterior features
- Concrete, Brick
- Community features
- Pets Allowed With Restrictions
- Bedrooms above grade
- 1
- Property attached
- Yes
- Association fee includes
- Common Area Maintenance, Insurance
- Association fee frequency
- Monthly
More in Toronto




The trademarks REALTOR®, REALTORS®, and the REALTOR® logo are controlled by The Canadian Real Estate Association (CREA) and identify real estate professionals who are members of CREA. The trademarks MLS®, Multiple Listing Service® and the associated logos are owned by CREA and identify the quality of services provided by real estate professionals who are members of CREA. Listing data is provided by the REALTOR.ca Data Distribution Facility (DDF®) and is deemed reliable but is not guaranteed accurate by CREA.